Krishna Bemis

BEDS3
BATHS2 full 1 partial
SQUARE FEET1,713
MLS#7778633
STATUS
PROPERTY TYPEResidential - Townhouse
SUBDIVISIONSummit at Gateway
SCHOOLHarmony - Pickens
Property Description
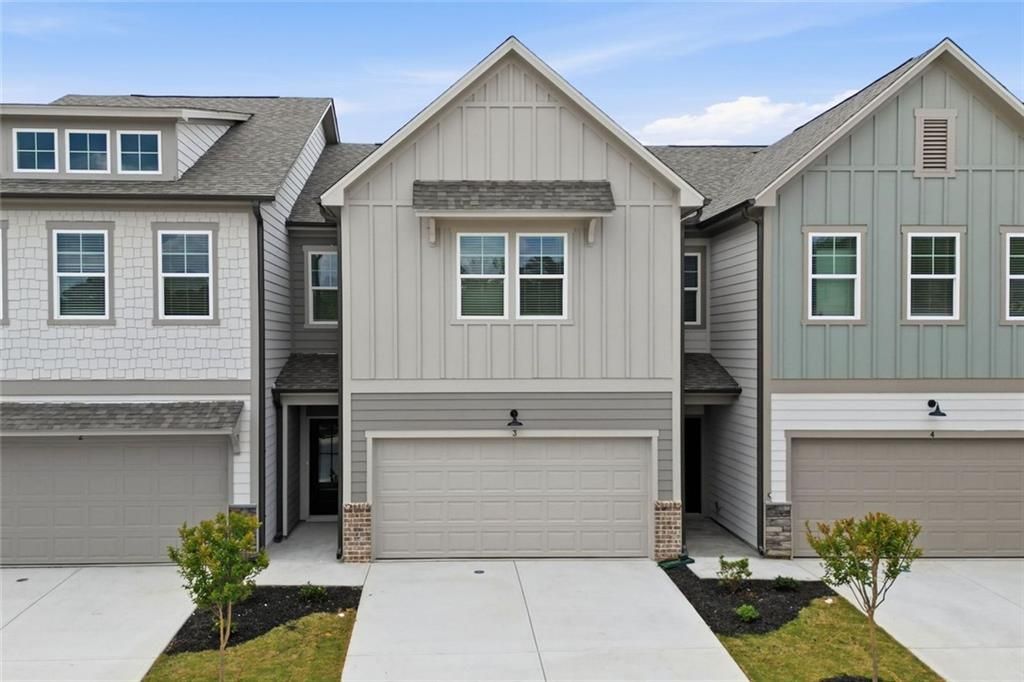
Use 377 Mountain Blvd S Jasper, GA to locate- Now Selling Phase 2 in the highly sought-after Summit at Gateway! Move-in Ready Fall 2026- Experience the ideal blend of rustic charm and modern convenience in our craftsman-style townhomes, perfectly situated between the scenic North Georgia Mountains and the vibrant city of Atlanta. At The Summit, you'll enjoy the peaceful lifestyle you've been searching for! The Everest Plan offers a thoughtfully designed two story layout featuring 3 bedrooms and 2.5 baths. Inside, you'll find open-concept living spaces and contemporary finishes that enhance both style and functionality. The inviting kitchen stands out with its stainless steel appliances and generous prep space- perfect for cooking, gathering, and creating memories. Retreat to the spacious owner's suite, crafted to provide comfort, serenity, and a relaxing escape at the end of the day. Throughout the community, sidewalk-lined streets and curb appeal create a welcoming atmosphere. Plus, you'll enjoy convenient access to charming downtown shops, Roper Park, local vineyards, and a variety of nearby attractions- offering the best of both mountain living and city convenience. Don't miss your opportunity to own a beautiful townhome near the North Georgia Mountains and just a short drive from Atlanta. Finishes and colors may vary. Photos are for representation only. Contact us today to schedule a tour and start your journey home at The Summit!
Upcoming Open Houses
Open House Sunday May 31st, 2:00pm - 4:00pm
Open House Wednesday June 3rd, 11:00am - 4:00pm
Open House Thursday June 4th, 11:00am - 5:00pm
Open House Friday June 5th, 11:00am - 4:00pm
Open House Saturday June 6th, 11:00am - 4:00pm
Open House Sunday June 7th, 2:00pm - 4:00pm
Property Features
Property Type: Residential - Townhouse
Cooling: Central Air
Fireplaces: 1
Garage: 2 car attached
Heating: Central
Home Style: Craftsman, Townhouse, Traditional
Roof Type: Shingle, Tar/Gravel
Taxes: $1
Year Built: 2026
Feature Descriptions
Appliances: Dishwasher, Electric Range, Microwave
Association Fee Includes: Trash, Maintenance Grounds, Reserve Fund
Days on Site: 2
Dining: Open Concept
Exterior: HardiPlank Type, Other
Fireplace: Electric
HOA Fee: 99/Monthly
HOA Y/N: Yes
Interior: Double Vanity, Entrance Foyer, High Speed Internet, Permanent Attic Stairs, Recessed Lighting, Walk-In Closet(s)
Kitchen: Breakfast Bar, Cabinets White, Solid Surface Counters, Stone Counters, Eat-in Kitchen, Kitchen Island, Pantry, Pantry Walk-In, View to Family Room
Laundry: Laundry Room, Upper Level
Lot: Back Yard, Level, Wooded
Master Bath: Double Vanity, Shower Only
Neighborhood Amenities: Homeowners Assoc, Sidewalks
Parking Notes: Attached, Garage Door Opener, Driveway, Garage, Garage
Parking Total: 2
Road Frontage: Private Road
Road Surface: Asphalt, Paved
Security: Smoke Detector(s)
Sewer: Public Sewer
Special View Info: Mountain(s), Neighbor
Utilities: Cable Available, Electricity Available, Sewer Available, Water Available
Water: Public
Local Schools
High School: Pickens
Middle School: Pickens County
Elementary School: Harmony - Pickens
School District: Harmony - Pickens
Listed By / Shown By
Listed By
Agency Name: Harry Norman Realtors
Agency Phone: 404-495-8331
Shown By
Agent Name: Krishna Bemis
Agent Phone: (423) 682-3285
Agency Title: Crye-Leike Real Estate Services

Source: FMLS
Estimate Your Payment
Estimated Payment
$ 772.59 per month $683.00 Principal & Interest $0.08 Property Tax $89.51 Homeowner's InsuranceChange Payment Information
Listings identified with the FMLS IDX logo come from FMLS and are held by brokerage firms other than the owner of this website and the listing brokerage is identified
in any listing details. Information is deemed reliable but is not guaranteed. If you believe any FMLS listing contains material that infringes your copyrighted
work, please click here DMCA Notice to review our DMCA policy and learn how to submit a takedown request. © 2026 First Multiple Listing Service, Inc.
Privacy Policy / DMCA Notice / ADA Accessibility


This site is hosted, designed and copyright
© 1994 - 2026 by
Delta Media Group, Inc. -- Patent Pending --
364 Summit View , Unit 4 | MLS# 7778633
This townhouse located at 364 Summit View , Unit 4, Jasper, GA 30143 is currently listed for sale with an asking price of $306,888. This property was built in 2026 and has 3 bedrooms and 2 full and 1 partial baths with 1713 sq. ft. Summit View , Unit 4 is located in the Summit at Gateway subdivision within the Harmony - Pickens school district. Search Summit At Gateway real estate on krishnabemis.crye-leike.com today.