Krishna Bemis

BEDS2
BATHS2 full
SQUARE FEET1,526
MLS#1535514
STATUSActive
PROPERTY TYPEResidential - Townhouse
SUBDIVISIONCarriage Park
NEIGHBORHOODChattanooga
Property Description
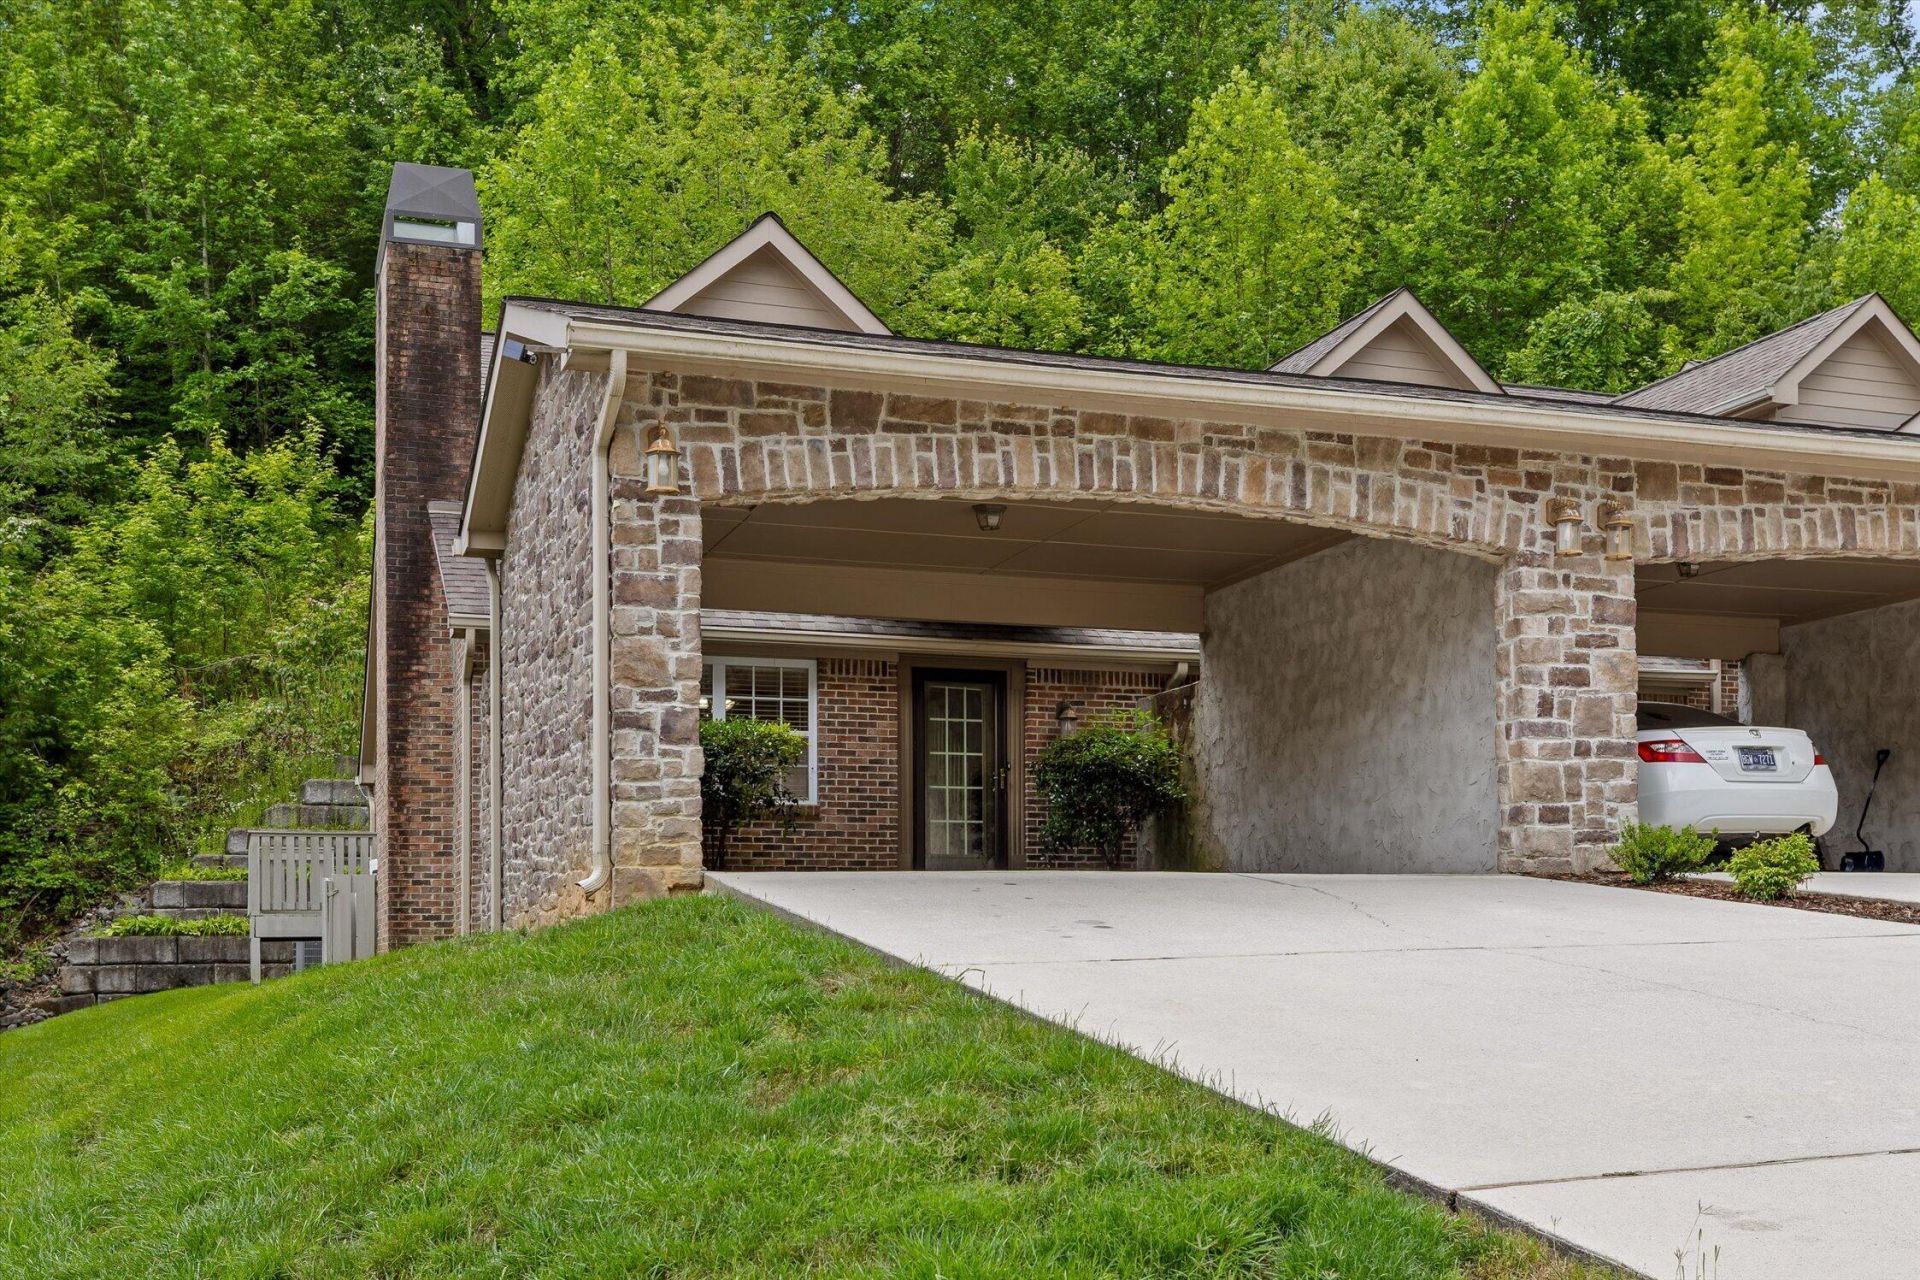
Beautifully updated townhouse in the highly sought-after Carriage Park community, conveniently located just minutes from North Shore and downtown Chattanooga. This 2 bedroom, 2 full bath home offers an ideal blend of comfort, functionality, and low-maintenance living.Filled with natural light, the main level features a spacious living area with a gas fireplace, updated LVP flooring, and a large primary suite with a walk-in closet and renovated en suite bath. The kitchen has been refreshed with a new tile backsplash and flows easily into the main living spaces, creating a warm and inviting atmosphere throughout.Upstairs, you'll find a sizable guest suite offering privacy and flexibility for visitors, a home office, or additional living space. Outdoor features include two exterior decks, a private storage unit, and a two-car carport.Additional recent improvements including fresh paint, new flooring, and bathroom updates make this home move-in ready. Refrigerator, washer, and dryer all remain with the property. Pride of ownership is evident throughout. Schedule your private showing today!
Property Features
Property Type: Residential - Townhouse
Cooling: Central Air, Electric
Fireplaces: 1
Fuel Type: Electric
Heating: Central, Electric
Lot Size: 0.23 Acres
Taxes: $2,237
Year Built: 2006
Feature Descriptions
Appliances: Dryer, Dishwasher, Electric Range, Electric Water Heater, Microwave, Refrigerator, Washer
Association/Condo Fee: 140
Common Amenities: Sidewalks
Days on Site: 1
Exterior: Brick, Stone, Shingle Siding, Fiber Cement
Exterior Amenities: Awning(s), Private Entrance, Rain Gutters, Storage
Fireplace: Gas Log, Living Room
Flooring: Carpet
HOA Y/N: Yes
Interior Amenities: Ceiling Fan(s), Double Vanity, Eat-in Kitchen, Primary Downstairs, Walk-In Closet(s), Tub/shower Combo
Laundry: Laundry Closet, Electric Dryer Hookup, Gas Dryer Hookup, Washer Hookup
Lot: Gentle Sloping
Lot Dimensions: 28.57X141.79
Parcel #: 108f B 043
Parking: Driveway, Kitchen Level
Patio/Porch: Deck, Patio
Utilities: Cable Available, Electricity Available, Sewer Connected, Underground Utilities
Windows: Window Treatments
Local Schools
High School: Red Bank High School
Middle School: Red Bank Middle
Elementary School: Red Bank Elementary
Listed By / Shown By
Listed By
Agency Name: Merchant Real Estate Group
Agency Phone: 423-654-7106
Shown By
Agent Name: Krishna Bemis
Agent Phone: (423) 682-3285
Agency Title: Crye-Leike Real Estate Services

Source: CARMLS
Estimate Your Payment
Estimated Payment
$ 979.35 per month $701.05 Principal & Interest $186.42 Property Tax $91.88 Homeowner's InsuranceChange Payment Information
Privacy Policy / DMCA Notice / ADA Accessibility


This site is hosted, designed and copyright
© 1994 - 2026 by
Delta Media Group, Inc. -- Patent Pending --
3644 Brass Lantern Way | MLS# 1535514
This townhouse located at 3644 Brass Lantern Way, Chattanooga, TN 37415 is currently listed for sale with an asking price of $315,000. This property was built in 2006 and has 2 bedrooms and 2 full baths with 1526 sq. ft. Brass Lantern Way is located in the Carriage Park subdivision. Search Carriage Park real estate on krishnabemis.crye-leike.com today.