Krishna Bemis

BEDS3
BATHS2 full
SQUARE FEET1,872
MLS#7800040
STATUS
PROPERTY TYPEResidential - Single Family
SUBDIVISIONQuinn Ridge
SCHOOLPartee - Shiloh
Property Description
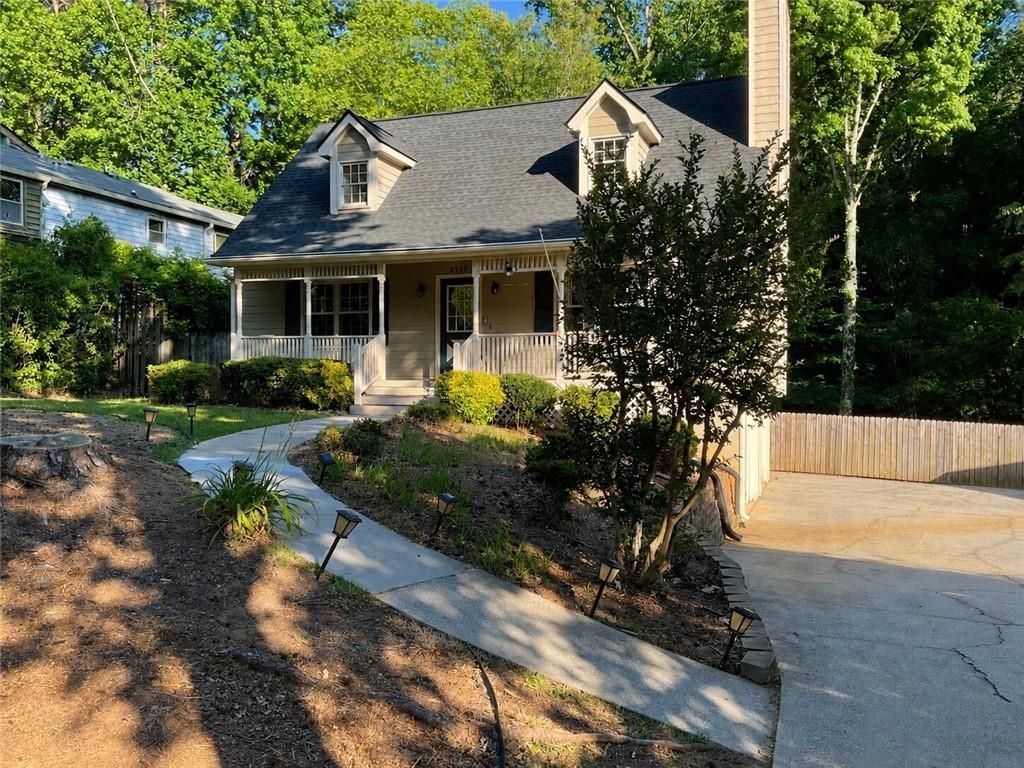
Opportunity is knocking in Snellville! This well-located 3 bedroom, 2 bath home features a primary suite on the main level and offers a screenedsunroom complete with a private jacuzzi - perfect for unwinding after a long day - a fenced backyard ideal for pets and entertaining, and a pricepoint of $330,000 that makes homeownership within reach. Roof replaced in 2025, giving you peace of mind from day one. This isyour chance to step into a home with great bones and make it uniquely yours. Conveniently located with quick access to US-78 and I-285, you'rejust minutes from Stone Mountain Park, The Grove at Towne Center, local libraries, nearby schools, and an abundance of shopping and diningoptions. First-time buyers and forever home seekers alike - this is your moment. Your new chapter starts here. Schedule your private showingtoday!
Property Features
Property Type: Residential - Single Family
Basement: Finished, Partial
Basement: Yes
Cooling: Central Air
Fireplaces: 1
Heating: Forced Air
Home Style: Cape Cod
Lot Size: 0.28 Acres
Taxes: $3,621
Year Built: 1986
Feature Descriptions
Appliances: Dishwasher, Disposal, Electric Oven, Electric Water Heater, Microwave, Refrigerator
Days on Site: 7
Dining: Separate Dining Room
Exterior: Wood Siding
Fireplace: Family Room
Interior: Double Vanity, Walk-In Closet(s), Other
Lot: Level
Lot Dimensions: x
Parking Notes: Attached
Sewer: Public Sewer
Utilities: Electricity Available, Water Available
Water: Public
Local Schools
High School: Shiloh
Middle School: Shiloh
Elementary School: Partee
School District: Partee - Shiloh
Listed By / Shown By
Listed By
Agency Name: Century 21 Connect Realty
Agency Phone: 770-640-6800
Shown By
Agent Name: Krishna Bemis
Agent Phone: (423) 682-3285
Agency Title: Crye-Leike Real Estate Services

Source: FMLS
Estimate Your Payment
Estimated Payment
$ 1,132.44 per month $734.44 Principal & Interest $301.75 Property Tax $96.25 Homeowner's InsuranceChange Payment Information
Listings identified with the FMLS IDX logo come from FMLS and are held by brokerage firms other than the owner of this website and the listing brokerage is identified
in any listing details. Information is deemed reliable but is not guaranteed. If you believe any FMLS listing contains material that infringes your copyrighted
work, please click here DMCA Notice to review our DMCA policy and learn how to submit a takedown request. © 2026 First Multiple Listing Service, Inc.
Privacy Policy / DMCA Notice / ADA Accessibility


This site is hosted, designed and copyright
© 1994 - 2026 by
Delta Media Group, Inc. -- Patent Pending --
3950 Rocmar Drive | MLS# 7800040
This single family home located at 3950 Rocmar Drive, Snellville, GA 30039 is currently listed for sale with an asking price of $330,000. This property was built in 1986 and has 3 bedrooms and 2 full baths with 1872 sq. ft. Rocmar Drive is located in the Quinn Ridge subdivision within the Partee - Shiloh school district. Search Quinn Ridge real estate on krishnabemis.crye-leike.com today.