Krishna Bemis

BEDS7
BATHS9 full 3 partial
SQUARE FEET17,250
MLS#7769115
STATUS
PROPERTY TYPEResidential - Single Family
SUBDIVISIONChastain Park
SCHOOLJackson - North Atlanta
Property Description
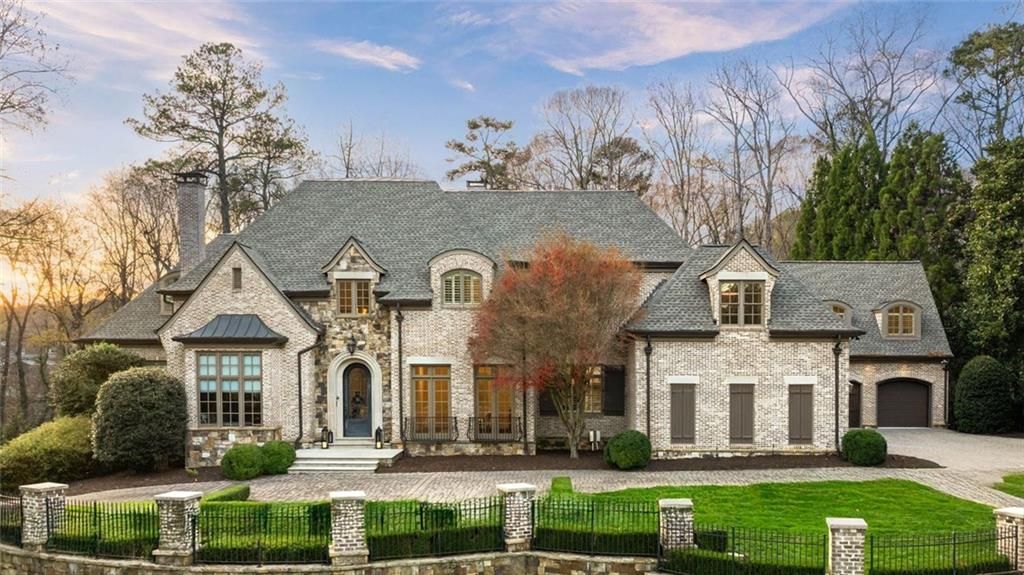
A rare opportunity to own a fully gated exquisite Buckhead estate where timeless architecture meets modern innovation, just minutes away from Chastain Park. Privately set behind a secure perimeter, this extraordinary residence offers approximately 17,300 square feet across three elevator-served levels, featuring 7 bedrooms, 10.5 baths, and a thoughtful layout designed for both grand entertaining and everyday luxury. Built with exceptional craftsmanship and high-end materials, the main level showcases a luxurious primary suite with separate his-and-hers bathrooms and custom closets, a richly paneled library, private office, fireside keeping room, and an enclosed solarium filled with natural light. The renovated gourmet kitchen with Wolf range anchors the home and opens seamlessly to refined living spaces enhanced by four fireplaces and elegant architectural detailing. Enhanced for modern living, the estate offers integrated whole-house audio and smart-home automation for seamless control throughout. Significant recent upgrades include a new roof (2025) and all eight HVAC systems replaced in 2025, delivering both comfort and long-term peace of mind. Designed for flexibility, comfort, and privacy, the home includes nanny or guest quarters with a separate entrance, three laundry rooms (one on each level), and an elevator providing seamless access to all floors, including the attic. The terrace level rivals a private resort, featuring a home theater, expansive gaming and billiards areas, golf simulator, multiple lounge spaces, and a fully equipped entertainer's bar with refrigerator, microwave, and dishwasher. Wellness amenities include a full gym and spa bath complete with sauna, steam room, and cold plunge. Outdoors, a heated saltwater pool with waterfall creates a private retreat ideal for relaxation and elevated entertaining. Additional highlights include a three-car garage and a whole-home smart plumbing monitoring system. A statement estate blending scale, privacy, advanced technology, and turnkey mechanical upgrades - offering an exceptional lifestyle in one of Buckhead's most sought-after settings.
Property Features
Property Type: Residential - Single Family
Basement: Yes
Basement: Full, Finished, Daylight, Walk-Out Access
Cooling: Central Air, Zoned
Fireplaces: 4
Garage: 3 car attached
Heating: Central, Zoned
Home Style: Traditional, A-Frame, European
Lot Size: 1.01 Acres
Roof Type: Composition
Taxes: $88,162
Year Built: 2005
Feature Descriptions
Appliances: Dishwasher, Disposal, Gas Cooktop, Gas Water Heater
Bedroom Features: Master on Main, Oversized Master, Sitting Room
Days on Site: 17
Dining: Great Room, Separate Dining Room
Exterior: Brick, Stone
Exterior: Balcony, Private Yard
Fireplace: Basement, Family Room, Living Room, Double Sided, Other Room
Interior: High Ceilings 9 ft Main, Sauna, Walk-In Closet(s), Wet Bar, Crown Molding, Elevator, Entrance Foyer 2 Story, Smart Home, Sound System, High Ceilings 10 ft Main, High Ceilings 10 ft Upper, High Ceilings 10 ft Lower
Kitchen: Eat-in Kitchen, Kitchen Island, View to Family Room, Breakfast Room, Stone Counters, Pantry Walk-In
Laundry: In Basement, Upper Level, Main Level, Other
Lot: Private
Lot Dimensions: 00
Master Bath: Double Shower, Separate His/Hers, Separate Tub/Shower, Soaking Tub
Neighborhood Amenities: Golf, Park, Street Lights, Sidewalks, Playground, Clubhouse, Fitness Center, Guest Suite
Parking Notes: Attached, Garage
Parking Total: 3
Pool: Heated, In Ground, Salt Water, Waterfall
Road Surface: Asphalt
Sauna: Yes
Security: Carbon Monoxide Detector(s), Fire Sprinkler System, Smoke Detector(s), Security System Owned, Security Gate
Security: yes
Sewer: Public Sewer
Spa: Private
Spa: Yes
Special View Info: Pool, Trees/Woods
Utilities: Underground Utilities
Water: Public
Local Schools
High School: North Atlanta
Middle School: Willis A. Sutton
Elementary School: Jackson - Atlanta
School District: Jackson - North Atlanta
Listed By / Shown By
Listed By
Agency Name: The Atkins Realty Group, LLC
Agency Phone: 404-989-1789
Shown By
Agent Name: Krishna Bemis
Agent Phone: (423) 682-3285
Agency Title: Crye-Leike Real Estate Services

Source: FMLS
Estimate Your Payment
Estimated Payment
$ 22,450.23 per month $13,353.40 Principal & Interest $7,346.83 Property Tax $1,750.00 Homeowner's InsuranceChange Payment Information
Listings identified with the FMLS IDX logo come from FMLS and are held by brokerage firms other than the owner of this website and the listing brokerage is identified
in any listing details. Information is deemed reliable but is not guaranteed. If you believe any FMLS listing contains material that infringes your copyrighted
work, please click here DMCA Notice to review our DMCA policy and learn how to submit a takedown request. © 2026 First Multiple Listing Service, Inc.
Privacy Policy / DMCA Notice / ADA Accessibility


This site is hosted, designed and copyright
© 1994 - 2026 by
Delta Media Group, Inc. -- Patent Pending --
4076 Glen Devon Drive Nw | MLS# 7769115
This single family home located at 4076 Glen Devon Drive Nw, Atlanta, GA 30327 is currently listed for sale with an asking price of $5,999,999. This property was built in 2005 and has 7 bedrooms and 9 full and 3 partial baths with 17250 sq. ft. Glen Devon Drive Nw is located in the Chastain Park subdivision within the Jackson - North Atlanta school district. Search Chastain Park real estate on krishnabemis.crye-leike.com today.