Krishna Bemis

BEDS3
BATHS2 full
SQUARE FEET2,120
MLS#7760303
STATUS
PROPERTY TYPEResidential - Single Family
SUBDIVISIONSUMMER LEIGH
SCHOOLPate's Creek - Dutchtown
Property Description
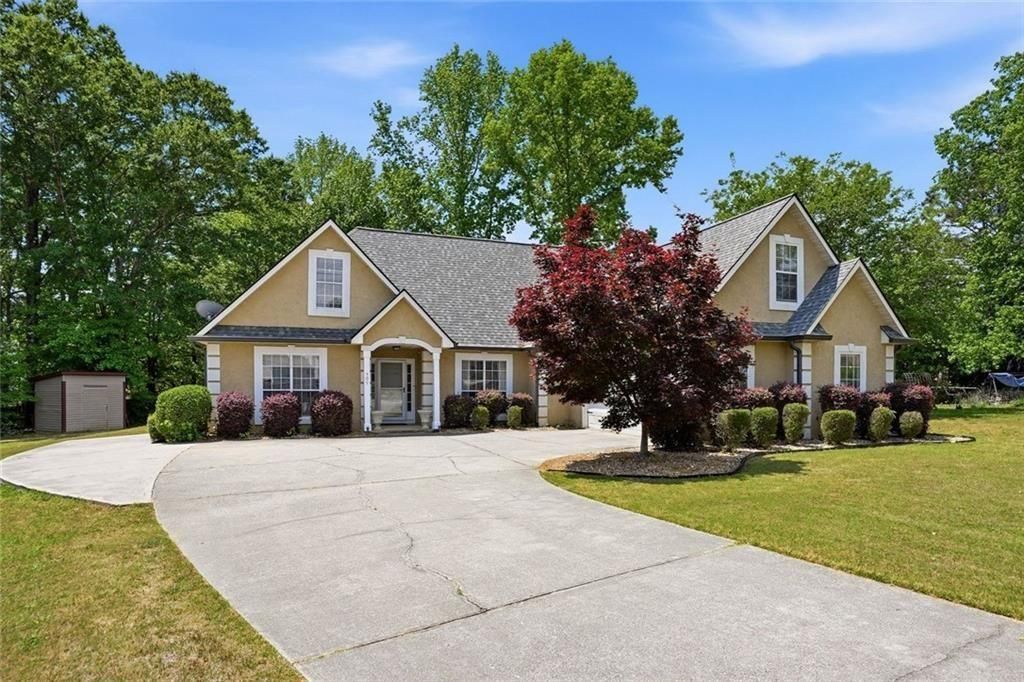
Location, Location! Welcome home to this amazing three-bedroom, two-bath home with a POND in the back. Situated in a cul-de-sac with a long driveway and extended parking pad, there's plenty of parking when needed.Once inside, you'll find a dining room to your right and a vaulted-ceiling living room straight ahead. Two bedrooms are located on the left with a full bathroom between them. The eat-in kitchen opens to the living room and offers a generous amount of granite counter space. The laundry room is just off the kitchen and leads to the two-car garage.Don't miss the stairs just past the laundry room, leading up to a finished bonus room above the garage, perfect for a flex space, office, or playroom. The primary bedroom is tucked around the corner from the kitchen and features ample closet space and a spacious bathroom with two vanities, a soaking tub, tiled shower, and plenty of cabinet storage.Off the living room, step into a finished sunroom to enjoy year-round. Out back, imagine relaxing on the patio while taking in the peaceful view of the pond, yes, your own pond view! A small shed in the backyard provides great storage for lawn care essentials.Schedule your showing today and don't miss the opportunity to make this home yours!
Property Features
Property Type: Residential - Single Family
Cooling: Central Air
Fireplaces: 1
Garage: 2 car attached
Heating: Central
Home Style: Ranch
Lot Size: 0.50 Acres
Roof Type: Composition
Taxes: $986
Year Built: 1997
Feature Descriptions
Appliances: Microwave, Refrigerator
Bedroom Features: Master on Main, Oversized Master
Days on Site: 79
Dining: Separate Dining Room
Exterior: Wood Siding
Fireplace: Family Room
Interior: Double Vanity, Vaulted Ceiling(s), Walk-In Closet(s)
Kitchen: Cabinets White, Pantry, Solid Surface Counters, Stone Counters, View to Family Room, Breakfast Room
Laundry: Laundry Closet, In Kitchen
Lot: Level, Cul-De-Sac, Back Yard, Front Yard
Lot Dimensions: 0x0x0
Master Bath: Separate Tub/Shower, Double Vanity, Soaking Tub, Vaulted Ceiling(s)
Neighborhood Amenities: Sidewalks
Parking Notes: Attached, Garage
Parking Total: 2
Road Frontage: County Road
Road Surface: Asphalt
Security: Smoke Detector(s)
Sewer: Public Sewer
Special View Info: Water, Neighborhood
Utilities: Electricity Available, Phone Available, Water Available, Underground Utilities, Sewer Available
Water: Public
Waterfront Features: Pond
Local Schools
High School: Dutchtown
Middle School: Dutchtown
Elementary School: Pate's Creek
School District: Pate's Creek - Dutchtown
Listed By / Shown By
Listed By
Agency Name: Relate Realty
Agency Phone: 678-389-1079
Shown By
Agent Name: Krishna Bemis
Agent Phone: (423) 682-3285
Agency Title: Crye-Leike Real Estate Services

Source: FMLS
Estimate Your Payment
Estimated Payment
$ 960.68 per month $776.72 Principal & Interest $82.17 Property Tax $101.79 Homeowner's InsuranceChange Payment Information
Listings identified with the FMLS IDX logo come from FMLS and are held by brokerage firms other than the owner of this website and the listing brokerage is identified
in any listing details. Information is deemed reliable but is not guaranteed. If you believe any FMLS listing contains material that infringes your copyrighted
work, please click here DMCA Notice to review our DMCA policy and learn how to submit a takedown request. © 2026 First Multiple Listing Service, Inc.
Privacy Policy / DMCA Notice / ADA Accessibility


This site is hosted, designed and copyright
© 1994 - 2026 by
Delta Media Group, Inc. -- Patent Pending --
409 Leigh Court | MLS# 7760303
This single family home located at 409 Leigh Court, Stockbridge, GA 30281 is currently listed for sale with an asking price of $349,000. This property was built in 1997 and has 3 bedrooms and 2 full baths with 2120 sq. ft. Leigh Court is located in the SUMMER LEIGH subdivision within the Pate's Creek - Dutchtown school district. Search SUMMER LEIGH real estate on krishnabemis.crye-leike.com today.