Krishna Bemis

BEDS1
BATHS1 full
SQUARE FEET629
MLS#7777061
STATUS
PROPERTY TYPEResidential - Condominium
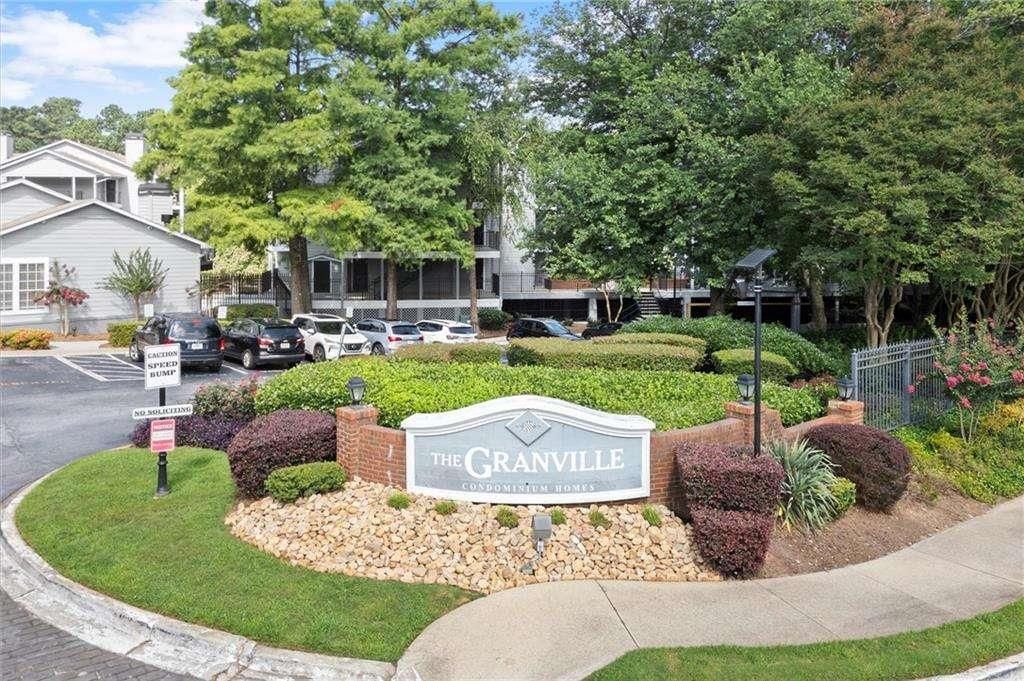
SUBDIVISIONGranville
SCHOOLWoodland - North Springs
Property Description
Move-in ready, renovated 1BR/1BA condo in the heart of Sandy Springs featuring hardwood floors, large Living room with Fireplace. Kitchen with view to family Room and a breakfast bar, Bedroom has spacious walk-in closet and view to the covered patio with additional storage. Enjoy resort-style living in a gated community with pool, fitness center, clubhouse, scenic walking trails, and covered controlled-access parking. Flexible laundry space fits full-size or stackable W/D. HOA covers Pool, fitness room, water, sewer, trash, gas, exterior maintenance, and common areas. Unbeatable location near Costco, Trader Joe's, Whole Foods, Perimeter Mall, MARTA, Northside Hospital, GA-400, I-285, Sandy Springs City Center, restaurants, parks, and Mercedes-Benz HQ. Includes 1 assigned parking space #28 below unit with elevator and stairs.
Property Features
Property Type: Residential - Condominium
Cooling: Ceiling Fan(s), Central Air
Fireplaces: 1
Garage: 1
Heating: Central
Home Style: Mid-Rise (up to 5 stories), Traditional
Lot Size: 0.01 Acres
Roof Type: Composition
Taxes: $2,316
Year Built: 1989
Feature Descriptions
Accessibility: Accessible Elevator Installed, Accessible Entrance, Accessible Full Bath, Accessible Kitchen
Appliances: Dishwasher, Disposal, Gas Water Heater, Refrigerator
Association Fee Includes: Gas, Maintenance Grounds, Pest Control, Reserve Fund, Security, Sewer, Swim, Termite, Trash, Water
Bedroom Features: Master on Main
Days on Site: 2
Exterior: Balcony, Courtyard, Private Entrance
Fireplace: Factory Built, Family Room, Gas Log, Gas Starter
HOA Fee: 230/Monthly
HOA Y/N: Yes
Interior: Double Vanity, High Speed Internet, Walk-In Closet(s)
Kitchen: Breakfast Bar, Pantry, View to Family Room
Laundry: In Hall, Laundry Room
Lot: Level
Master Bath: Double Vanity, Tub/Shower Combo
Neighborhood Amenities: Clubhouse, Fitness Center, Gated, Homeowners Assoc, Pool
Parking Notes: Assigned, Covered, Deeded, Garage
Parking Total: 1
Road Frontage: County Road
Road Surface: Paved
Security: Fire Alarm, Fire Sprinkler System, Secured Garage/Parking, Security Gate, Smoke Detector(s)
Sewer: Public Sewer
Special View Info: Trees/Woods
Utilities: Cable Available, Electricity Available, Natural Gas Available, Water Available
Water: Public
Local Schools
High School: North Springs
Middle School: Woodland - Fulton
Elementary School: Woodland - Fulton
School District: Woodland - North Springs
Listed By / Shown By
Listed By
Agency Name: Warrior Realty Group
Agency Phone: 404-788-4232
Shown By
Agent Name: Krishna Bemis
Agent Phone: (423) 682-3285
Agency Title: Crye-Leike Real Estate Services

Source: FMLS
Estimate Your Payment
Estimated Payment
$ 721.37 per month $467.15 Principal & Interest $193.00 Property Tax $61.22 Homeowner's InsuranceChange Payment Information
Listings identified with the FMLS IDX logo come from FMLS and are held by brokerage firms other than the owner of this website and the listing brokerage is identified
in any listing details. Information is deemed reliable but is not guaranteed. If you believe any FMLS listing contains material that infringes your copyrighted
work, please click here DMCA Notice to review our DMCA policy and learn how to submit a takedown request. © 2026 First Multiple Listing Service, Inc.
Privacy Policy / DMCA Notice / ADA Accessibility


This site is hosted, designed and copyright
© 1994 - 2026 by
Delta Media Group, Inc. -- Patent Pending --
416 Granville Court | MLS# 7777061
This condo located at 416 Granville Court , Sandy Springs, GA 30328 is currently listed for sale with an asking price of $209,900. This property was built in 1989 and has 1 bedrooms and 1 full baths with 629 sq. ft. Granville Court is located in the Granville subdivision within the Woodland - North Springs school district. Search Granville real estate on krishnabemis.crye-leike.com today.