Krishna Bemis

BEDS4
BATHS2 full 1 partial
SQUARE FEET2,297
MLS#7804280
STATUS
PROPERTY TYPEResidential - Single Family
SUBDIVISIONHorseshoe Bend
SCHOOLRiver Eves - Centennial
Property Description
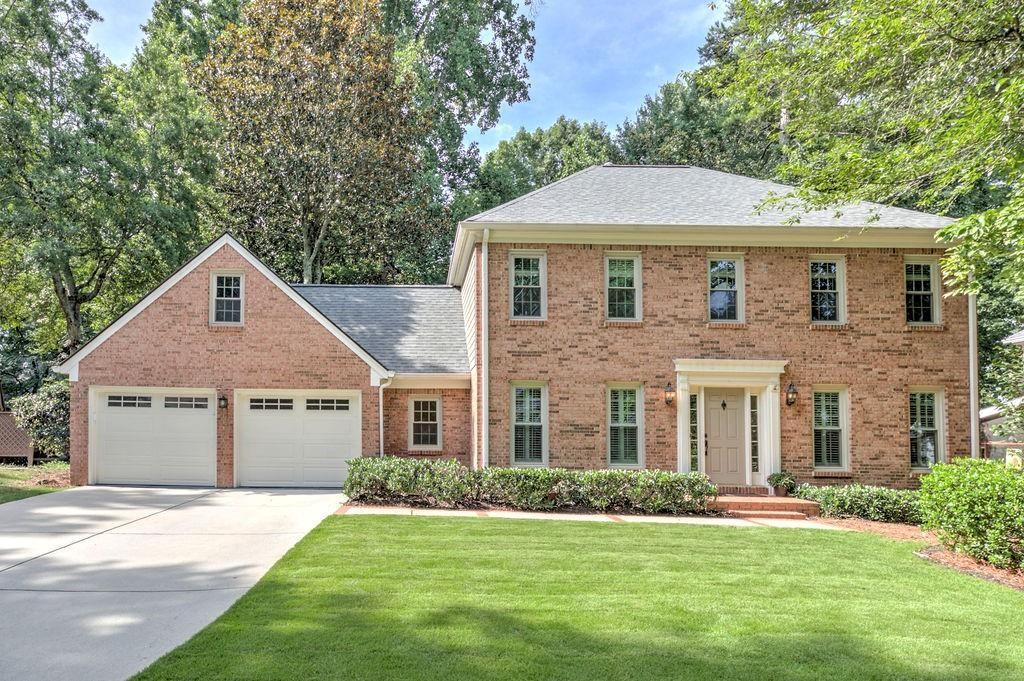
Welcome to Horseshoe Bend?one of Roswell's most coveted country club communities, where tree-lined streets, exceptional amenities, and timeless homes have made this neighborhood one of North Atlanta's most treasured places to call home.Beautifully sited on a private wooded homesite, this gracious Georgian-inspired brick residence has been lovingly maintained and offers the perfect blend of classic architecture, exceptional craftsmanship, and exciting opportunities for the next owner to personalize over time.From the moment you arrive, the stately brick façade, columned entrance, mature landscaping, and level front lawn create an unforgettable first impression. Inside, gleaming hardwood floors, elegant millwork, crown molding, and a welcoming foyer immediately reflect the quality and character that define this exceptional home.The traditional floor plan was thoughtfully designed for both everyday living and memorable entertaining, featuring a spacious formal living room, banquet-sized dining room, expansive family room with rich judge's paneling, custom built-ins, handsome brick fireplace, and walls of windows overlooking the peaceful wooded backyard.The spacious cook's kitchen offers abundant cabinetry, stainless steel appliances, generous preparation space, a center work island, and a sunny breakfast room framed by a large picture window. Just outside, the expansive deck becomes a natural extension of the home?perfect for morning coffee, outdoor dining, or relaxing beneath a canopy of mature trees.Upstairs, the spacious primary suite offers separate his-and-hers closets and a beautifully renovated spa-inspired bath featuring a custom furniture-style vanity, marble countertops, designer tile flooring, and an oversized frameless glass shower finished with classic subway tile, decorative accents, built-in bench seating, and a recessed niche. Three generously sized secondary bedrooms complete the upper level.The home's future is equally impressive. A permanent staircase leads to an expansive walk-up attic ready to become an additional bedroom, executive office, media room, fitness studio, or playroom. The daylight walk-out terrace level offers outstanding expansion potential with space for a home theater, golf simulator, billiards room, guest suite, in-law suite, workshop, or additional bedrooms.Additional highlights include America's Best Choice replacement windows throughout with a transferable manufacturer's warranty, gleaming hardwood floors, timeless architectural detailing, abundant storage, and exceptional craftsmanship that provides the perfect canvas for future customization.Beyond the home itself, Horseshoe Bend offers an extraordinary lifestyle. Optional membership provides access to one of Atlanta's premier private country clubs featuring championship golf, a beautifully renovated clubhouse, Olympic-sized swimming pool, children's splash park, tennis and pickleball courts, playgrounds, scenic lakes, walking trails, and a vibrant year-round social calendar. Ideally located just minutes from the Chattahoochee River, Historic Roswell, Downtown Alpharetta, Avalon, GA-400, premier shopping, exceptional dining, parks, and top-rated Roswell schools.Move in and enjoy immediately while updating at your own pace, or transform this timeless residence into the custom home you've always envisioned. Opportunities like this in Horseshoe Bend are becoming increasingly rare.
Property Features
Property Type: Residential - Single Family
Basement: Yes
Basement: Daylight, Exterior Entry, Full, Interior Entry, Unfinished
Cooling: Ceiling Fan(s), Central Air, Electric
Fireplaces: 1
Garage: 2
Heating: Heat Pump, Natural Gas
Home Style: Traditional
Lot Size: 0.22 Acres
Roof Type: Composition
Taxes: $2,699
Year Built: 1977
Feature Descriptions
Appliances: Dishwasher, Disposal, Double Oven, Dryer, Electric Cooktop, Electric Oven, Gas Water Heater, Microwave, Self Cleaning Oven, Washer
Association Fee Includes: Maintenance Grounds, Security
Days on Site: 2
Dining: Separate Dining Room
Exterior: Private Entrance, Private Yard
Exterior: Brick Front, Cement Siding, HardiPlank Type
Fireplace: Brick, Family Room, Insert
HOA Fee: 550/Annually
HOA Y/N: Yes
Interior: Bookcases, Crown Molding, Double Vanity, Dry Bar, Entrance Foyer, High Speed Internet, His and Hers Closets, Permanent Attic Stairs, Recessed Lighting, Walk-In Closet(s)
Kitchen: Cabinets Other, Eat-in Kitchen, Kitchen Island, Solid Surface Counters
Laundry: Laundry Room, Main Level
Lot: Back Yard, Front Yard, Landscaped, Level, Private, Wooded
Lot Dimensions: x
Master Bath: Double Vanity, Shower Only
Neighborhood Amenities: Clubhouse, Country Club, Golf, Homeowners Assoc, Lake, Near Schools, Near Shopping, Near Trails/Greenway, Pool, Tennis Court(s)
Parking Notes: Driveway, Garage, Garage Door Opener
Road Frontage: City Street
Road Surface: Asphalt, Paved
Security: Carbon Monoxide Detector(s), Closed Circuit Camera(s), Smoke Detector(s)
Sewer: Public Sewer
Special View Info: Neighborhood, Trees/W
Utilities: Cable Available, Electricity Available, Natural Gas Available, Sewer Available, Water Available, Other
Water: Public
Local Schools
High School: Centennial
Middle School: Holcomb Bridge
Elementary School: River Eves
School District: River Eves - Centennial
Listed By / Shown By
Listed By
Agency Name: Coach & Company
Agency Phone: 678-414-9914
Shown By
Agent Name: Krishna Bemis
Agent Phone: (423) 682-3285
Agency Title: Crye-Leike Real Estate Services

Source: FMLS
Estimate Your Payment
Estimated Payment
$ 1,861.12 per month $1,446.62 Principal & Interest $224.92 Property Tax $189.58 Homeowner's InsuranceChange Payment Information
Listings identified with the FMLS IDX logo come from FMLS and are held by brokerage firms other than the owner of this website and the listing brokerage is identified
in any listing details. Information is deemed reliable but is not guaranteed. If you believe any FMLS listing contains material that infringes your copyrighted
work, please click here DMCA Notice to review our DMCA policy and learn how to submit a takedown request. © 2026 First Multiple Listing Service, Inc.
Privacy Policy / DMCA Notice / ADA Accessibility


This site is hosted, designed and copyright
© 1994 - 2026 by
Delta Media Group, Inc. -- Patent Pending --
420 Sassafras Lane | MLS# 7804280
This single family home located at 420 Sassafras Lane , Roswell, GA 30076 is currently listed for sale with an asking price of $650,000. This property was built in 1977 and has 4 bedrooms and 2 full and 1 partial baths with 2297 sq. ft. Sassafras Lane is located in the Horseshoe Bend subdivision within the River Eves - Centennial school district. Search Horseshoe Bend real estate on krishnabemis.crye-leike.com today.