Krishna Bemis

BEDS4
BATHS2 full
SQUARE FEET2,333
MLS#1538070
STATUSActive
PROPERTY TYPEResidential - Single Family
Property Description
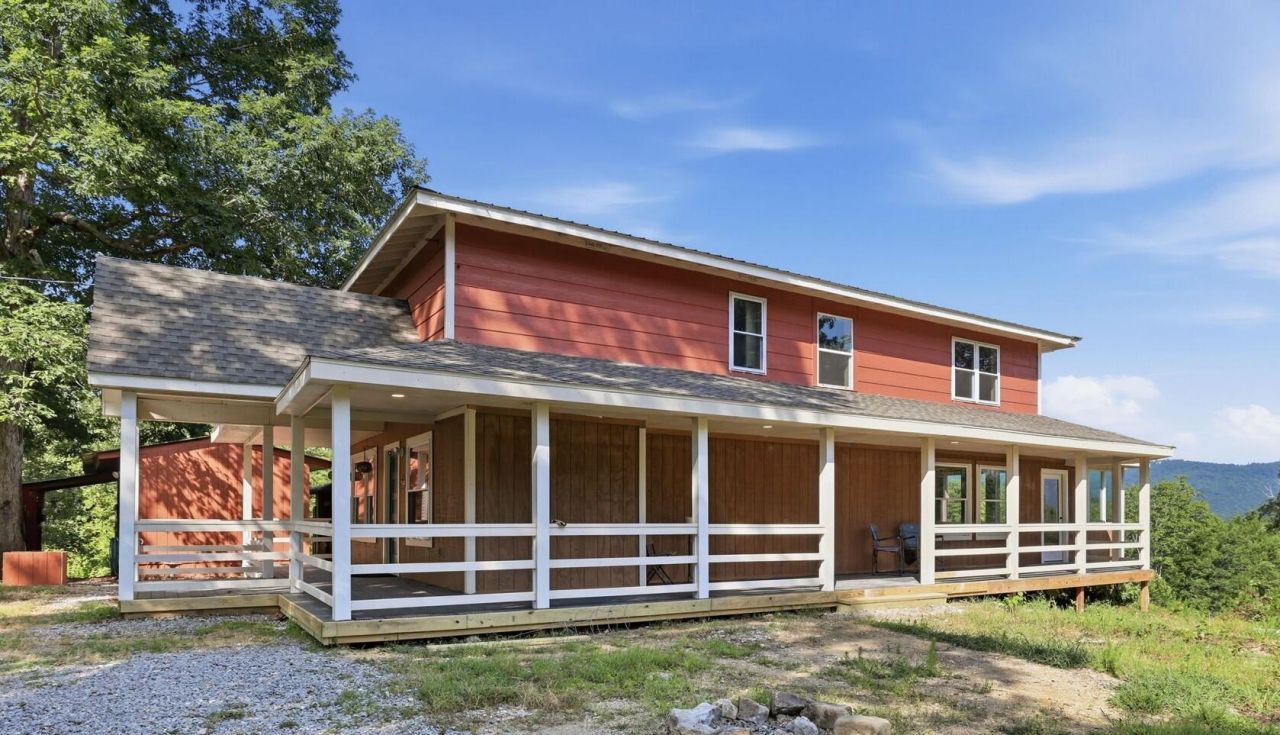
Wake up to panoramic mountain views, wildlife and private hunting, a custom chef's kitchen, high speed internet, all 35 minutes to downtown Chattanooga.Situated on nearly 16 secluded acres atop Lookout Mountain, this exceptional property combines luxury finishes with the charm of a true homestead. Featuring two complete living spaces with separate kitchens, it's ideal for extended family, guests, or rental income. This acreage stretches both sides of the road offering an excellent opportunity to build mountain vacation rentals!Highlights include a chef-inspired kitchen with a commercial gas range, expansive wraparound porches, an outdoor soaking tub, steam shower, finished office, fenced pasture, stable, chicken coop, fruit trees, berry bushes, and scenic trails throughout the property. Fiber-optic internet and a convenient drive to Chattanooga make remote work and everyday living effortless.Whether you're dreaming of a peaceful retreat, hobby farm, or investment opportunity, this property offers endless possibilities.
Property Features
Property Type: Residential - Single Family
Cooling: Central Air, Ceiling Fan(s)
Heating: Central
Home Style: Other
Lot Size: 15.90 Acres
Taxes: $2,230
Year Built: 1980
Feature Descriptions
Appliances: Dishwasher, Gas Cooktop, Gas Oven, Gas Range, Instant Hot Water, Refrigerator, Water Heater
Days on Site: 9
Exterior: Block, Other, Wood Siding
Exterior Amenities: Smart Lock(s)
Flooring: Luxury Vinyl, Tile
Interior Amenities: Breakfast Bar, Beamed Ceilings, Ceiling Fan(s), Crown Molding, Double Vanity, Entrance Foyer, High Speed Internet, In-Law Floorplan, Kitchen Island, Natural Woodwork, Pantry, Primary Downstairs, Wet Bar, Walk-In Closet(s), Tub/shower Combo, Steam Shower
Laundry: Electric Dryer Hookup, Laundry Room, Main Level, Washer Hookup
Lot: Front Yard, Gentle Sloping, Level, Pasture, Wooded, Rural
Lot Dimensions: 1x1
Parcel #: 022 00 059 00
Parking: Gravel
Patio/Porch: Deck, Front Porch, Other, Side Porch, See Remarks
Spa Features: See Remarks
Special View Info: Mountain(s), Panoramic, Pasture
Utilities: Cable Connected, Electricity Connected, Sewer Connected, Water Connected
View: Mountain(s), Panoramic, Pasture
Windows: Vinyl Frames
Wooded: Yes
Local Schools
High School: Dade County High
Middle School: Dade County Middle
Elementary School: Dade County Elementary
Listed By / Shown By
Listed By
Agency Name: REAL Broker
Agency Phone: 844-591-7325
Shown By
Agent Name: Krishna Bemis
Agent Phone: (423) 682-3285
Agency Title: Crye-Leike Real Estate Services

Source: CARMLS
Estimate Your Payment
Estimated Payment
$ 1,693.66 per month $1,333.11 Principal & Interest $185.83 Property Tax $174.71 Homeowner's InsuranceChange Payment Information
Privacy Policy / DMCA Notice / ADA Accessibility


This site is hosted, designed and copyright
© 1994 - 2026 by
Delta Media Group, Inc. -- Patent Pending --
421 Dogwood Lane | MLS# 1538070
This single family home located at 421 Dogwood Lane, Rising Fawn, GA 30738 is currently listed for sale with an asking price of $599,000. This property was built in 1980 and has 4 bedrooms and 2 full baths with 2333 sq. ft. Search Rising Fawn real estate on krishnabemis.crye-leike.com today.