Krishna Bemis

BEDS6
BATHS6 full 2 partial
SQUARE FEET7,894
MLS#7774102
STATUS
PROPERTY TYPEResidential - Single Family
SUBDIVISIONBuckhead
SCHOOLJackson - North Atlanta
Property Description
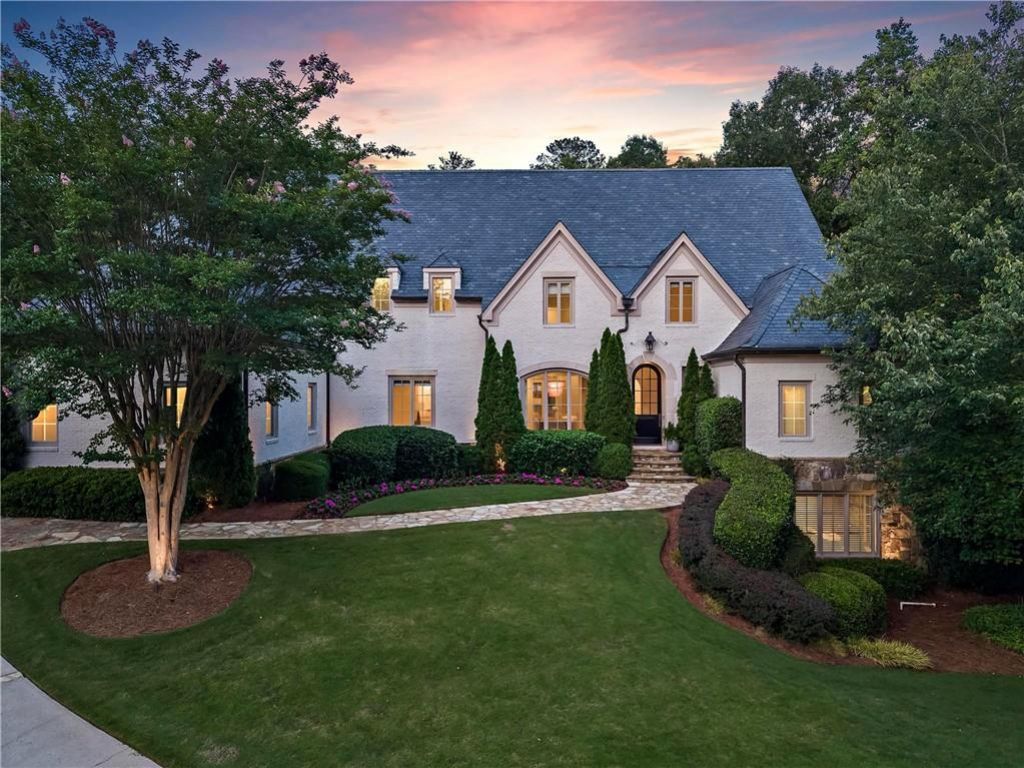
Simply stunning, this custom-designed Harrison Design home offers timeless architecture, luxurious finishes, and exceptional indoor-outdoor living on a beautifully landscaped 1-acre lot complete with a saltwater pool and cabana. Tucked away on a quiet cul-de-sac in Buckhead, this timeless brick and stone estate showcases exceptional craftsmanship and an unbeatable location just moments from Jackson Elementary and some of Atlanta's premier private schools. Thoughtfully crafted with impeccable attention to detail, the home showcases signature architectural elements including arched openings, vaulted ceilings, and extensive custom millwork throughout. As you enter, you're welcomed by a stunning two-story foyer highlighted by a dramatic circular staircase. The main level features an elegant formal dining room and a sophisticated formal living room with custom built-in cabinetry and fireplace, overlooking the serene pool area. As you make your way toward the kitchen, you'll find a beautifully appointed wet bar featuring designer wallpaper, bespoke cabinetry for additional storage, and an oversized wine cooler. The grand chef's kitchen is truly the heart of the home, featuring exquisite custom cabinetry, marble countertops, Wolf range, Sub Zero refrigerator and freezer, two dishwashers and an oversized island ideal for entertaining. The kitchen seamlessly connects to a breakfast area and a vaulted, spacious keeping room with a stunning stone fireplace. an inviting sunroom sits to the right overlooking the pool, the perfect place to relax. The main living spaces are flooded with natural light and thoughtfully designed to accommodate both comfortable everyday living and elegant entertaining. The luxurious owner's suite on the main level is a private retreat, highlighted by a newly renovated spa-inspired marble bath with designer finishes and exceptional detail including heated floors and soaking tub. A rarity in floor plans, an additional guest suite on the main level offers comfort and privacy. Two-beautifully designed half baths serve the main floor while the walk-in pantry and mudroom include custom storage and every convenience imaginable. Upstairs features three generously sized bedrooms, each with private en-suite baths, along with an oversized bunk room and separate bonus room offering flexible space for play, media, fitness, or additional guests. The finished terrace level provides abundant room for recreation, entertaining and an additional bedroom and bathroom. Step outside to enjoy the incredible backyard oasis with expansive outdoor living spaces, a sparkling saltwater pool, cabana with wood burning fireplace, grilling area, and plenty of green space for relaxing or entertaining. A Generac whole-home generator provides added comfort and peace of mind year-round. This exceptional property combines luxury, comfort, and timeless design in one extraordinary home.
Property Features
Property Type: Residential - Single Family
Basement: Yes
Basement: Exterior Entry, Finished, Finished Bath, Full, Interior Entry, Unfinished
Cooling: Ceiling Fan(s), Central Air, Electric, Multi Units, Zo
Fireplaces: 4
Garage: 3 car attached
Heating: Central, Forced Air, Natural Gas, Zoned
Home Style: Traditional
Lot Size: 1.00 Acres
Roof Type: Slate
Taxes: $58,397
Year Built: 2002
Feature Descriptions
Appliances: Dishwasher, Disposal, Gas Range, Microwave, Range Hood, Refrigerator
Bedroom Features: Master on Main
Dining: Seats 12+, Separate Dining Room
Exterior: Gas Grill, Lighting, Private Entrance, Private Yard, Rain Gutters
Exterior: Brick 4 Sides, Concrete, Stone
Fireplace: Factory Built, Family Room, Gas Starter, Living Room, Master Bedroom, Outside
Interior: Bookcases, Coffered Ceiling(s), Crown Molding, Double Vanity, Entrance Foyer 2 Story, High Ceilings 9 ft Upper, High Ceilings 10 ft Main, High Speed Internet, Vaulted Ceiling(s), Walk-In Closet(s), Wet Bar
Kitchen: Breakfast Bar, Breakfast Room, Cabinets White, Keeping Room, Kitchen Island, Pantry Walk-In, Stone Counters, View to Family Room
Laundry: In Hall, Laundry Room, Sink, Upper Level
Lot: Back Yard, Front Yard, Landscaped, Private, Sprinklers In Front, Sprinklers In Rear
Lot Dimensions: 0x0x0x0
Master Bath: Double Vanity, Separate Tub/Shower, Soaking Tub
Parking Notes: Attached, Garage, Garage Door Opener, Garage Faces Si
Pool: Gunite, Heated, In Ground
Road Frontage: Private Road
Road Surface: Asphalt, Paved
Security: yes
Security: Carbon Monoxide Detector(s), Security System Owned, Smoke Detector(s)
Sewer: Public Sewer
Spa: Private
Spa: Yes
Special View Info: Neighborhood, Trees/W
Utilities: Electricity Available, Natural Gas Available, Sewer Available, Underground Utilities, Water Available
Water: Public
Local Schools
High School: North Atlanta
Middle School: Willis A. Sutton
Elementary School: Jackson - Atlanta
School District: Jackson - North Atlanta
Listed By / Shown By
Listed By
Agency Name: Atlanta Fine Homes Sotheby's International
Agency Phone: 404-237-5000
Shown By
Agent Name: Krishna Bemis
Agent Phone: (423) 682-3285
Agency Title: Crye-Leike Real Estate Services

Source: FMLS
Estimate Your Payment
Estimated Payment
$ 13,676.73 per month $7,789.48 Principal & Interest $4,866.42 Property Tax $1,020.83 Homeowner's InsuranceChange Payment Information
Listings identified with the FMLS IDX logo come from FMLS and are held by brokerage firms other than the owner of this website and the listing brokerage is identified
in any listing details. Information is deemed reliable but is not guaranteed. If you believe any FMLS listing contains material that infringes your copyrighted
work, please click here DMCA Notice to review our DMCA policy and learn how to submit a takedown request. © 2026 First Multiple Listing Service, Inc.
Privacy Policy / DMCA Notice / ADA Accessibility


This site is hosted, designed and copyright
© 1994 - 2026 by
Delta Media Group, Inc. -- Patent Pending --
4211 Whitestone Place | MLS# 7774102
This single family home located at 4211 Whitestone Place , Atlanta, GA 30327 is currently listed for sale with an asking price of $3,500,000. This property was built in 2002 and has 6 bedrooms and 6 full and 2 partial baths with 7894 sq. ft. Whitestone Place is located in the Buckhead subdivision within the Jackson - North Atlanta school district. Search Buckhead real estate on krishnabemis.crye-leike.com today.