Krishna Bemis

BEDS5
BATHS3 full 2 partial
SQUARE FEET6,090
MLS#7806963
STATUS
PROPERTY TYPEResidential - Single Family
SUBDIVISIONHAYNES CIRCLE
SCHOOLRosebud - South Gwinnett
Property Description
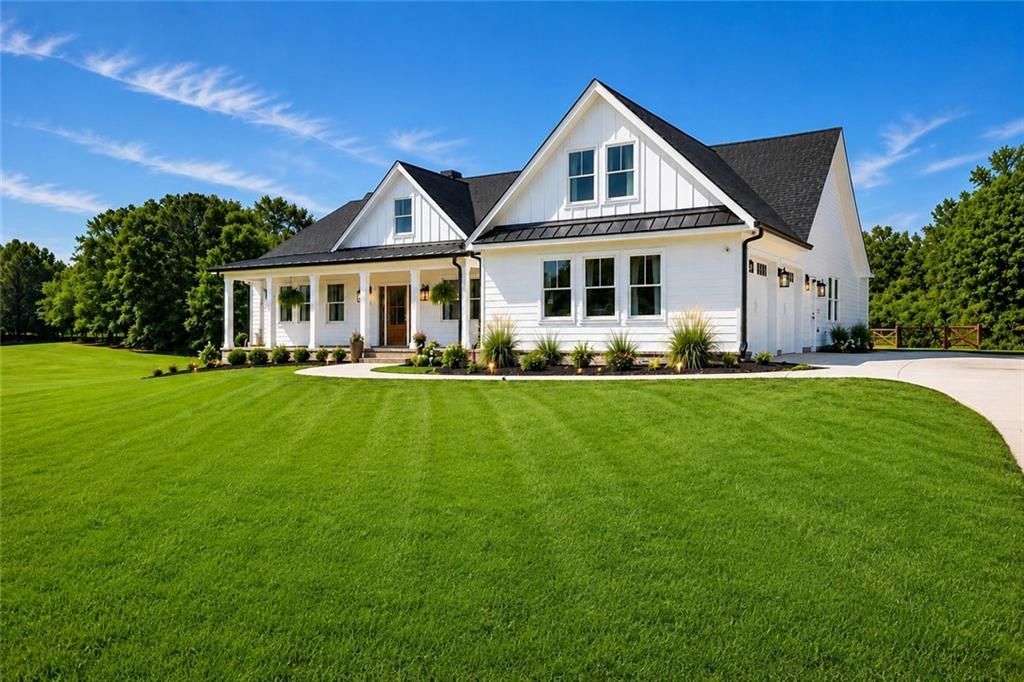
Only home of its kind within 30 miles of Atlanta!! Built in 2024. Master on main. NO HOA! Over 6000 sq. Ft. Full floor plan provided. Ask your realtor for all the private notes and details on this property!!! Some photos are AI enhance to show the potential of the property. Set on a private, beautifully cleared 1.6-acre lot, this custom-built ranch on a basement offers the perfect blend of luxury, functionality, and modern comfort with no HOA restrictions. Built just two years ago and occupied only by the original owners, this meticulously maintained home feels better than new and showcases thoughtful craftsmanship, upscale finishes, and custom details throughout. Step inside to an inviting open-concept layout featuring hardwood floors throughout the main living areas, abundant natural light, and designer touches at every turn. The chef's kitchen is truly the centerpiece of the home, complete with stone countertops, custom cabinetry, top-tier stainless steel appliances, double ovens, an oversized island ideal for entertaining, a spacious walk-in pantry, and an additional breakfast counter for everyday convenience. The oversized owner's suite on the main level serves as a private retreat with a spacious bedroom and impressive walk-in closet, while additional walk-in closets throughout the home provide exceptional storage. An additional upper-level suite offers incredible flexibility and could easily function as a private guest retreat, secondary primary suite, teen suite, or mother-in-law space. One of the most remarkable features of this property is the expansive unfinished basement offering over 2,700 square feet of future potential. Approximately 400 square feet has already been finished and includes a hidden bonus room/secret retreat along with a half bath ? perfect for a private office, media room, gym, hobby area, or the beginning stages of an additional in-law suite. The remaining basement space provides endless opportunities to customize additional living areas tailored to your needs and lifestyle. Outdoor living is equally impressive with a spacious backyard deck overlooking the private landscape, creating the perfect setting for entertaining, relaxing, or enjoying peaceful mornings surrounded by nature. The backyard also features a charming garden area ideal for flowers, herbs, or homegrown vegetables. Every inch of this home was thoughtfully designed with quality craftsmanship, custom finishes, and hidden gems that truly set it apart. A rare opportunity to own a like-new custom home offering privacy, acreage, flexibility, and room to grow ? all while enjoying the comfort and elegance of modern ranch living.
Property Features
Property Type: Residential - Single Family
Basement: Finished Bath, Daylight, Exterior Entry, Full, Walk-Out Access
Basement: Yes
Cooling: Central Air
Fireplaces: 1
Garage: 2
Heating: Forced Air
Home Style: Ranch, Modern, Colonial
Lot Size: 1.64 Acres
Roof Type: Composition
Taxes: $7,685
Year Built: 2024
Feature Descriptions
Appliances: Gas Cooktop, Gas Oven, Dishwasher, Gas Water Heater, Gas Range, Refrigerator, Self Cleaning Oven, Range Hood, Disposal, Electric Range
Bedroom Features: Master on Main
Days on Site: 1
Dining: Great Room, Open Concept
Exterior: Rain Gutters, Private Yard, Lighting
Exterior: Wood Siding
Fireplace: Masonry
Interior: Bookcases, Entrance Foyer, High Ceilings 9 ft Main, High Speed Internet, Recessed Lighting, Walk-In Closet(s), Cathedral Ceiling(s), Disappearing Attic Stairs, Double Vanity
Kitchen: Breakfast Bar, Eat-in Kitchen, Kitchen Island, Pantry Walk-In, Stone Counters, View to Family Room
Laundry: Laundry Room, Main Level, Mud Room, Sink
Lot: Back Yard, Cleared, Open Lot, Level
Lot Dimensions: 282x207x297x247
Master Bath: Double Vanity, Separate Tub/Shower, Soaking Tub
Parking Notes: Garage
Parking Total: 4
Road Frontage: County Road
Road Surface: Asphalt
Security: Secured Garage/Parking, Security Lights, Security Guard, Security System Leased, Fire Alarm
Security: yes
Sewer: Septic Tank
Special View Info: Neighborhood
Utilities: Natural Gas Available, Electricity Available, Phone Available, Water Available, Cable Available
Water: Public
Local Schools
High School: South Gwinnett
Middle School: Grace Snell
Elementary School: Rosebud
School District: Rosebud - South Gwinnett
Listed By / Shown By
Listed By
Agency Name: Local Realty
Agency Phone: 470-467-9000
Shown By
Agent Name: Krishna Bemis
Agent Phone: (423) 682-3285
Agency Title: Crye-Leike Real Estate Services

Source: FMLS
Estimate Your Payment
Estimated Payment
$ 2,477.75 per month $1,624.44 Principal & Interest $640.42 Property Tax $212.89 Homeowner's InsuranceChange Payment Information
Listings identified with the FMLS IDX logo come from FMLS and are held by brokerage firms other than the owner of this website and the listing brokerage is identified
in any listing details. Information is deemed reliable but is not guaranteed. If you believe any FMLS listing contains material that infringes your copyrighted
work, please click here DMCA Notice to review our DMCA policy and learn how to submit a takedown request. © 2026 First Multiple Listing Service, Inc.
Privacy Policy / DMCA Notice / ADA Accessibility


This site is hosted, designed and copyright
© 1994 - 2026 by
Delta Media Group, Inc. -- Patent Pending --
4275 Haynes Circle Sw | MLS# 7806963
This single family home located at 4275 Haynes Circle Sw, Snellville, GA 30039 is currently listed for sale with an asking price of $729,900. This property was built in 2024 and has 5 bedrooms and 3 full and 2 partial baths with 6090 sq. ft. Haynes Circle Sw is located in the HAYNES CIRCLE subdivision within the Rosebud - South Gwinnett school district. Search HAYNES CIRCLE real estate on krishnabemis.crye-leike.com today.