Krishna Bemis

BEDS4
BATHS2 full 1 partial
SQUARE FEET2,356
MLS#7774014
STATUS
PROPERTY TYPEResidential - Single Family
SUBDIVISIONDEERBROOK
SCHOOLHead - Brookwood
Property Description
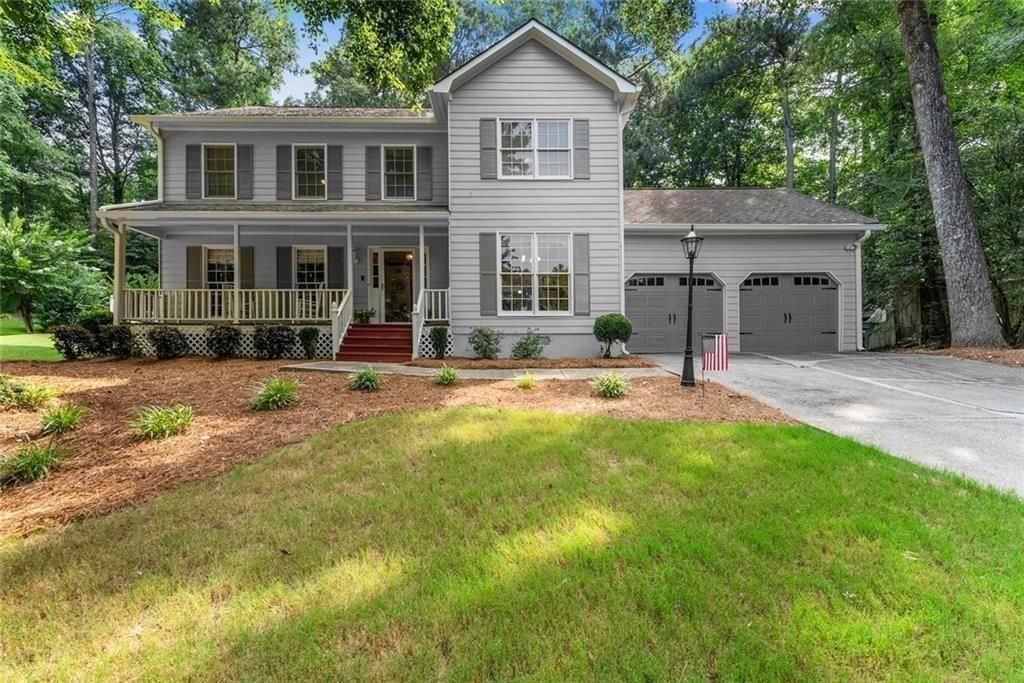
Qualified buyers can purchase this home with NO MONEY DOWN when using Preferred Lender! Hard to find John WieIand resale! Is there a 4-bed single family home in Lilburn with space to spread out inside and outside? This Deerbrook Way property offers 2,356 square feet of interior living space, 4 bedrooms, 3 bathrooms, an attached garage, and a large 0.58 acre lot, providing comfort, flexibility, and room to enjoy everyday living.The home features a practical layout with multiple living areas designed for comfortable daily living and easy entertaining. The generous floor plan provides flexibility for a variety of living arrangements, while the attached garage adds convenient parking and storage.The large lot creates opportunities for outdoor enjoyment, whether relaxing in the yard, hosting gatherings, or exploring landscaping possibilities. With nearly half an acre of space, the property provides a level of privacy and outdoor flexibility that is increasingly difficult to find.Situated in Lilburn within Gwinnett County, the home offers convenient access to local shopping, dining, parks, and major commuting routes while maintaining the feel of an established residential neighborhood.For buyers searching for a 4-bed single family home in Lilburn, this property delivers the combination of interior space, outdoor room to grow, and a convenient location that makes everyday living easy.Schedule a private showing to explore everything this Deerbrook Way home has to offer.
Property Features
Property Type: Residential - Single Family
Cooling: Central Air, Ceiling Fan(s), Electric, Zoned
Fireplaces: 1
Garage: 2 car attached
Heating: Forced Air, Hot Water, Zoned
Home Style: Traditional
Lot Size: 0.58 Acres
Roof Type: Composition
Taxes: $1,306
Year Built: 1984
Feature Descriptions
Appliances: Dishwasher, Electric Cooktop, Electric Oven, Microwave, Refrigerator
Bedroom Features: Oversized Master, Split Bedroom Plan
Days on Site: 58
Dining: Dining L, Separate Dining Room
Exterior: Garden, Private Yard
Exterior: Cement Siding, Concrete, HardiPlank Type
Fireplace: Factory Built, Family Room, Gas Starter
Interior: Double Vanity, High Ceilings 9 ft Main, High Ceilings 9 ft Upper, Vaulted Ceiling(s), Walk-In Closet(s)
Kitchen: Breakfast Bar, Breakfast Room, Cabinets White, Pantry, Stone Counters
Laundry: In Hall, In Kitchen
Lot: Back Yard, Cul-De-Sac, Landscaped, Level, Private, Wooded
Lot Dimensions: 33 X 84
Master Bath: Double Vanity, Separate Tub/Shower, Skylights, Soaking Tub
Neighborhood Amenities: Street Lights
Parking Notes: Attached, Garage
Parking Total: 8
Pool: In Ground
Security: Fire Alarm
Sewer: Public Sewer
Special View Info: Pool, Trees/Woods
Utilities: Cable Available, Electricity Available, Phone Available, Water Available
Water: Public
Local Schools
High School: Brookwood
Middle School: Five Forks
Elementary School: Head
School District: Head - Brookwood
Listed By / Shown By
Listed By
Agency Name: EXP Realty, LLC.
Agency Phone: 888-959-9461
Shown By
Agent Name: Krishna Bemis
Agent Phone: (423) 682-3285
Agency Title: Crye-Leike Real Estate Services

Source: FMLS
Estimate Your Payment
Estimated Payment
$ 1,216.16 per month $979.03 Principal & Interest $108.83 Property Tax $128.30 Homeowner's InsuranceChange Payment Information
Listings identified with the FMLS IDX logo come from FMLS and are held by brokerage firms other than the owner of this website and the listing brokerage is identified
in any listing details. Information is deemed reliable but is not guaranteed. If you believe any FMLS listing contains material that infringes your copyrighted
work, please click here DMCA Notice to review our DMCA policy and learn how to submit a takedown request. © 2026 First Multiple Listing Service, Inc.
Privacy Policy / DMCA Notice / ADA Accessibility


This site is hosted, designed and copyright
© 1994 - 2026 by
Delta Media Group, Inc. -- Patent Pending --
4343 Deerbrook Way | MLS# 7774014
This single family home located at 4343 Deerbrook Way, Lilburn, GA 30047 is currently listed for sale with an asking price of $439,900. This property was built in 1984 and has 4 bedrooms and 2 full and 1 partial baths with 2356 sq. ft. Deerbrook Way is located in the DEERBROOK subdivision within the Head - Brookwood school district. Search DEERBROOK real estate on krishnabemis.crye-leike.com today.