Krishna Bemis

BEDS1
BATHS1 full
MLS#7737776
STATUS
PROPERTY TYPEResidential - Condominium
SUBDIVISIONPlaza Midtown
SCHOOLVirginia-Highland - Midtown
Property Description
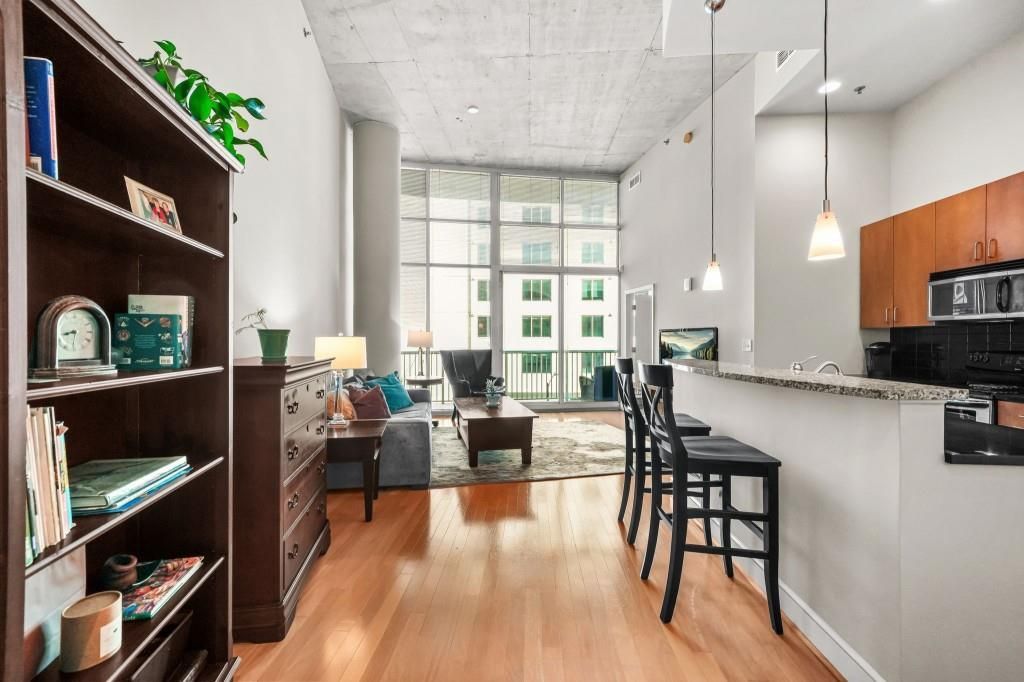
Not all condos in Plaza Midtown are created equal and Unit 525 offers something none of the other active listings can offer - 14-foot ceilings!! This ceiling height can only be found on two floors in the entire building, and it completely transforms the space adding light, openness, and a feeling you just don't get in the standard units. In addition, this is the largest one bedroom floor plan and your living space is amplified by the spacious balcony which extends the entire length of the unit. Other bonuses? The carpet is brand new, the paint is fresh, the HVAC is less than 1 year old, and your secured parking spot is on the same floor, saving you from daily elevator trips. Enjoy top notch amenities including 24/7 concierge service, saltwater pool, fitness center, clubhouse, outdoor grills, fire pit, covered pet walk area with washing station, and direct elevator access to Publix. All of this, walkable to Piedmont Park, Georgia Tech, Marta and all the great restaurants and entertainment Midtown has to offer.
Property Features
Property Type: Residential - Condominium
Cooling: Ceiling Fan(s), Central Air, Electric
Garage: 1
Heating: Central
Home Style: High Rise (6 or more stories)
Lot Size: 20x20x20x20
Roof Type: Composition
Taxes: $3,335
Year Built: 2006
Feature Descriptions
Appliances: Dishwasher, Disposal, Electric Oven, Electric Range, Microwave, Refrigerator
Association Fee Includes: Insurance, Maintenance Grounds, Maintenance Structure, Receptionist, Swim, Termite, Trash
Bedroom Features: Oversized Master
Days on Site: 71
Dining: Open Concept
Exterior: Balcony, Gas Grill
Exterior: Concrete
HOA Fee: 403/Monthly
Interior: High Speed Internet, Recessed Lighting
Kitchen: Breakfast Bar, Cabinets Stain, Kitchen Island, Pantry, Solid Surface Counters, View to Family Room
Lot Dimensions: 20x20x20x20
Master Bath: Tub/Shower Combo
Neighborhood Amenities: Clubhouse, Concierge, Fitness Center, Gated, Pool, Sidewalks, Street Lights
Parking Notes: Garage, Parking Lot
Parking Total: 1
Road Surface: Paved
Security: Carbon Monoxide Detector(s), Fire Alarm, Fire Sprinkler System, Security Gate, Smoke Detector(s)
Sewer: Public Sewer
Special View Info: City
Utilities: Cable Available, Electricity Available, Phone Available, Sewer Available, Water Available
Water: Public
Local Schools
High School: Midtown
Middle School: David T Howard
Elementary School: Virginia-Highland
School District: Virginia-Highland - Midtown
Listed By / Shown By
Listed By
Agency Name: Bolst, Inc.
Agency Phone: 404-482-2293
Shown By
Agent Name: Krishna Bemis
Agent Phone: (423) 682-3285
Agency Title: Crye-Leike Real Estate Services

Source: FMLS
Estimate Your Payment
Estimated Payment
$ 1,033.09 per month $667.67 Principal & Interest $277.92 Property Tax $87.50 Homeowner's InsuranceChange Payment Information
Listings identified with the FMLS IDX logo come from FMLS and are held by brokerage firms other than the owner of this website and the listing brokerage is identified
in any listing details. Information is deemed reliable but is not guaranteed. If you believe any FMLS listing contains material that infringes your copyrighted
work, please click here DMCA Notice to review our DMCA policy and learn how to submit a takedown request. © 2026 First Multiple Listing Service, Inc.
Privacy Policy / DMCA Notice / ADA Accessibility


This site is hosted, designed and copyright
© 1994 - 2026 by
Delta Media Group, Inc. -- Patent Pending --
44 Peachtree Place Nw, Unit 525 | MLS# 7737776
This condo located at 44 Peachtree Place Nw, Unit 525, Atlanta, GA 30309 is currently listed for sale with an asking price of $300,000. This property was built in 2006 and has 1 bedrooms and 1 full baths. Peachtree Place Nw, Unit 525 is located in the Plaza Midtown subdivision within the Virginia-Highland - Midtown school district. Search Plaza Midtown real estate on krishnabemis.crye-leike.com today.