Krishna Bemis

BEDS5
BATHS3 full 1 partial
SQUARE FEET2,761
MLS#7804272
STATUS
PROPERTY TYPEResidential - Single Family
SUBDIVISIONR3 Misc Land Area 7
SCHOOLHeard-Mixon - Eastside
Property Description
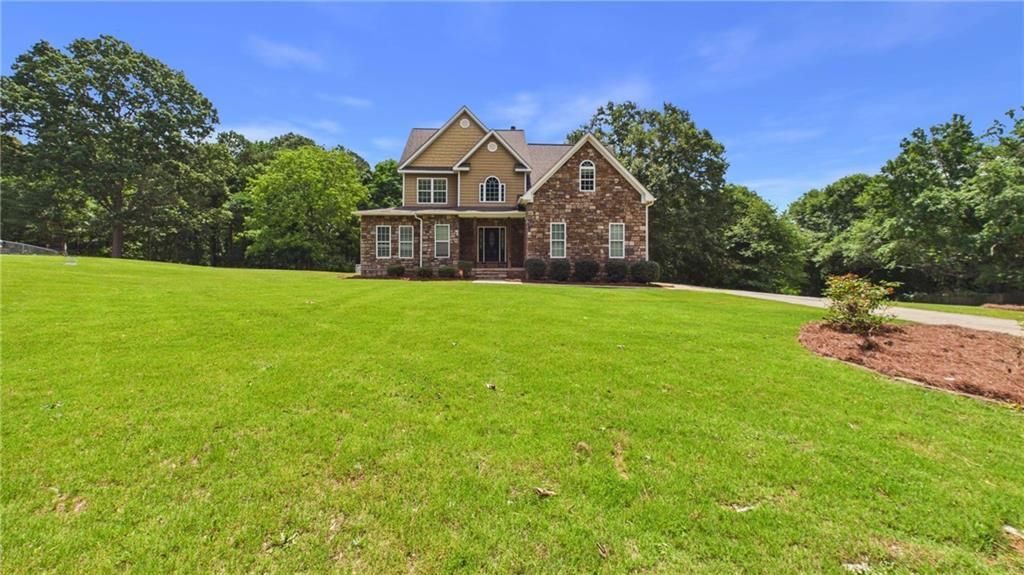
Welcome to an extraordinary residence nestled in the highly sought-after Covington, Georgia community. This impeccably renovated 5-bedroom, 3.5-bath estate sits on over an acre of pristine land, offering both space and privacy, without the constraints of an HOA. A grand entrance welcomes you into a home brimming with natural light and exquisite craftsmanship. The main level features a newly renovated bath attached to a versatile owner's suite or expansive home office, fully handicap accessible. Upstairs, the owner's suite offers a luxurious retreat: a spacious sitting area, a jetted jacuzzi tub, and a grand stone fireplace that divides the living and kitchen spaces. Thoughtful details abound, from abundant cabinetry to a vast entertainment deck that spans the entire back of the home. The dual-entry driveway and courtyard turnaround complete this perfect family haven ideal for entertaining and comfort, all at a remarkable value.
Property Features
Property Type: Residential - Single Family
Basement: Crawl Space
Cooling: Electric, Heat Pump
Fireplaces: 1
Garage: 2 car attached
Heating: Central, Electric, Heat Pump
Home Style: Craftsman, Traditional
Lot Size: 1.50 Acres
Roof Type: Composition
Taxes: $4,236
Year Built: 2006
Feature Descriptions
Appliances: Dishwasher, Electric Range, Electric Water Heater, Microwave
Bedroom Features: Oversized Master
Exterior: Stone
Fireplace: Factory Built, Great Room
Interior: Double Vanity, Entrance Foyer, Entrance Foyer 2 Story, High Ceilings 9 ft Main, His and Hers Closets, Walk-In Closet(s), Other
Kitchen: Breakfast Bar, Breakfast Room, Cabinets Stain, Country Kitchen, Eat-in Kitchen, Keeping Room, Kitchen Island, Pantry, Stone Counters, View to Family Room
Laundry: In Hall, Laundry Room
Lot: Back Yard, Front Yard, Landscaped, Level
Lot Dimensions: 138X492X465X131
Master Bath: Double Vanity, Separate Tub/Shower
Parking Notes: Attached, Garage, Garage Faces Front, Level Driveway
Parking Total: 0
Road Surface: Paved
Security: Smoke Detector(s)
Sewer: Septic Tank
Special View Info: Neighborhood
Utilities: Electricity Available
Water: Public
Local Schools
High School: Eastside
Middle School: Cousins
Elementary School: Heard-Mixon
School District: Heard-Mixon - Eastside
Listed By / Shown By
Listed By
Agency Name: Watch Realty Co.
Agency Phone: 404-630-2616
Shown By
Agent Name: Krishna Bemis
Agent Phone: (423) 682-3285
Agency Title: Crye-Leike Real Estate Services

Source: FMLS
Estimate Your Payment
Estimated Payment
$ 1,573.86 per month $1,079.40 Principal & Interest $353.00 Property Tax $141.46 Homeowner's InsuranceChange Payment Information
Listings identified with the FMLS IDX logo come from FMLS and are held by brokerage firms other than the owner of this website and the listing brokerage is identified
in any listing details. Information is deemed reliable but is not guaranteed. If you believe any FMLS listing contains material that infringes your copyrighted
work, please click here DMCA Notice to review our DMCA policy and learn how to submit a takedown request. © 2026 First Multiple Listing Service, Inc.
Privacy Policy / DMCA Notice / ADA Accessibility


This site is hosted, designed and copyright
© 1994 - 2026 by
Delta Media Group, Inc. -- Patent Pending --
450 E End Road | MLS# 7804272
This single family home located at 450 E End Road, Covington, GA 30014 is currently listed for sale with an asking price of $485,000. This property was built in 2006 and has 5 bedrooms and 3 full and 1 partial baths with 2761 sq. ft. E End Road is located in the R3 Misc Land Area 7 subdivision within the Heard-Mixon - Eastside school district. Search R3 Misc Land Area 7 real estate on krishnabemis.crye-leike.com today.