Krishna Bemis

BEDS5
BATHS4 full
SQUARE FEET4,356
MLS#7679070
STATUS
PROPERTY TYPEResidential - Single Family
SUBDIVISIONLegacy Mill
SCHOOLChapel Hill - Martin Luther King Jr
Property Description
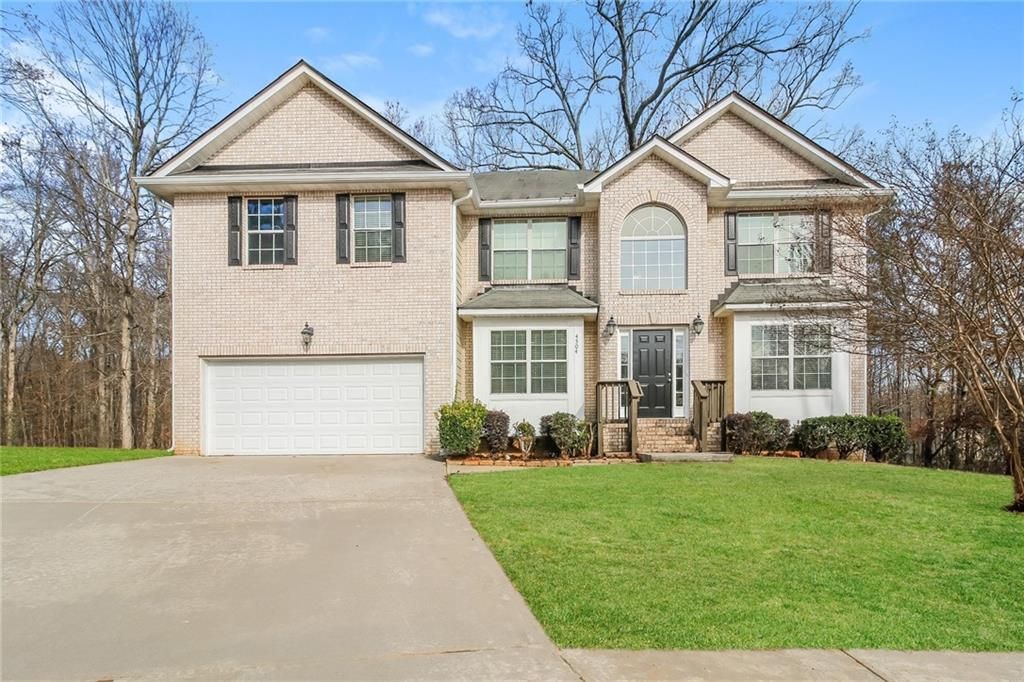
Welcome to Legacy Mill in Ellenwood! Step inside to a bright entry that opens to the formal living and dining rooms, perfect for entertaining. Just off the foyer is a large bedroom and a full bathroom-ideal for guests. The kitchen features black appliances and plenty of counter space, flowing seamlessly into the spacious family room with a cozy fireplace and custom built-ins. Upstairs, you'll find four generous bedrooms along with the laundry room. The oversized primary suite is a private retreat with a spa-like bathroom offering a separate shower, soaking tub, and an expansive walk-in closet. This home has been refreshed with new carpet in the bedrooms and fresh paint throughout. It also offers a 2-car garage, ample storage throughout the house, and an unfinished basement with windows and a walkout-truly a blank canvas ready for your personal touch.
Property Features
Property Type: Residential - Single Family
Basement: Yes
Basement: Bath/Stubbed, Daylight, Unfinished
Cooling: Central Air
Fireplaces: 1
Heating: Forced Air
Home Style: Traditional
Lot Size: 0.33 Acres
Roof Type: Composition
Taxes: $8,581
Year Built: 2007
Feature Descriptions
Appliances: Dishwasher
Bedroom Features: In-Law Floorplan
Days on Site: 220
Dining: Great Room
Exterior: Brick Front, Cement Siding
Fireplace: Decorative
HOA Fee: 450/Annually
HOA Y/N: Yes
Interior: Double Vanity, Entrance Foyer 2 Story
Kitchen: Breakfast Bar, Cabinets White
Laundry: Common Area
Lot: Back Yard, Cul-De-Sac
Lot Dimensions: x
Master Bath: Double Shower
Parking Notes: Attached
Road Frontage: City Street
Road Surface: Asphalt
Sewer: Public Sewer
Special View Info: Neighborhood
Utilities: Cable Available, Electricity Available, Natural Gas Available
Water: Public
Local Schools
High School: Martin Luther King Jr
Middle School: Salem
Elementary School: Chapel Hill - Dekalb
School District: Chapel Hill - Martin Luther King Jr
Listed By / Shown By
Listed By
Agency Name: Atlas Real Estate of GA, LLC
Agency Phone: 303-242-8980
Shown By
Agent Name: Krishna Bemis
Agent Phone: (423) 682-3285
Agency Title: Crye-Leike Real Estate Services

Source: FMLS
Estimate Your Payment
Estimated Payment
$ 1,721.72 per month $890.00 Principal & Interest $715.08 Property Tax $116.64 Homeowner's InsuranceChange Payment Information
Listings identified with the FMLS IDX logo come from FMLS and are held by brokerage firms other than the owner of this website and the listing brokerage is identified
in any listing details. Information is deemed reliable but is not guaranteed. If you believe any FMLS listing contains material that infringes your copyrighted
work, please click here DMCA Notice to review our DMCA policy and learn how to submit a takedown request. © 2026 First Multiple Listing Service, Inc.
Privacy Policy / DMCA Notice / ADA Accessibility


This site is hosted, designed and copyright
© 1994 - 2026 by
Delta Media Group, Inc. -- Patent Pending --
4504 Warren Mill Trail | MLS# 7679070
This single family home located at 4504 Warren Mill Trail, Ellenwood, GA 30294 is currently listed for sale with an asking price of $399,900. This property was built in 2007 and has 5 bedrooms and 4 full baths with 4356 sq. ft. Warren Mill Trail is located in the Legacy Mill subdivision within the Chapel Hill - Martin Luther King Jr school district. Search Legacy Mill real estate on krishnabemis.crye-leike.com today.