Krishna Bemis

BEDS5
BATHS6 full 1 partial
SQUARE FEET8,933
MLS#7739859
STATUS
PROPERTY TYPEResidential - Single Family
SUBDIVISIONThe River Club
SCHOOLLevel Creek - North Gwinnett
Property Description
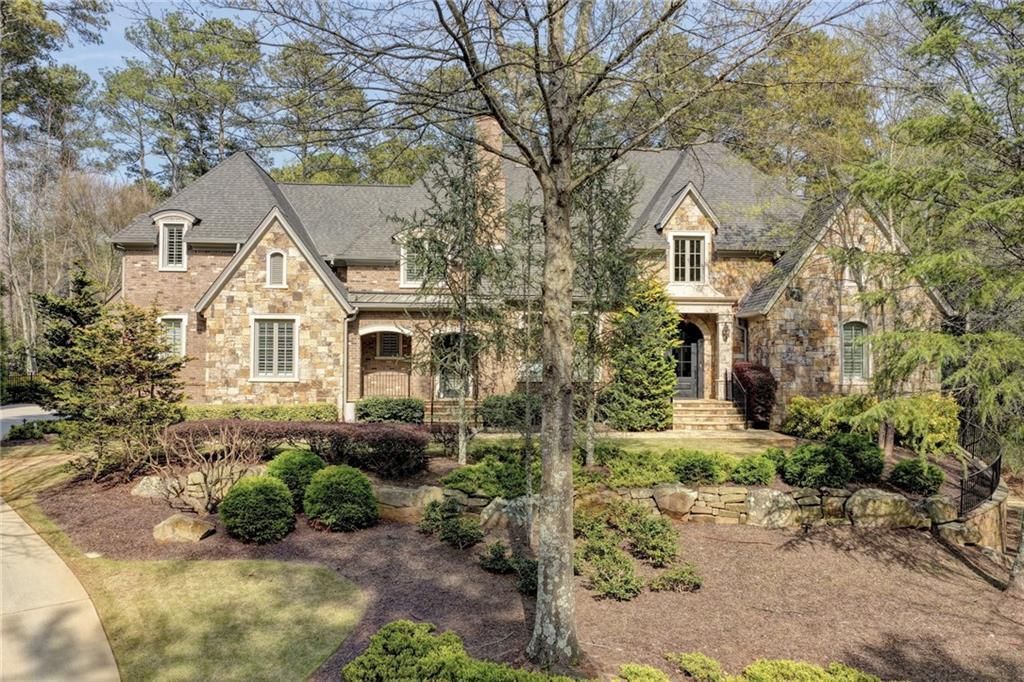
Welcome to this exquisite 5 BED / 6.5 BATH LUXURY ESTATE, with MASTER-ON-MAIN, HEATED SALTWATER POOL, professionally FINISHED TERRACE LEVEL and over $800K in exquisite additions, upgrades and designer finishes throughout. Enter through the stone front porch and custom front door into the dramatic two-story hardwood foyer. To your left, the stunning VAULTED OFFICE creates the perfect executive retreat, complete with a striking stack stone FIREPLACE, floating shelves, custom cabinetry & detailed molding. The dramatic TWO-STORY FAMILY ROOM is a stunning focal point, anchored by a floor-to-ceiling stack stone FIREPLACE, flanked by custom cabinetry, refined trim work and a wall of windows overlooking the serene backyard and pool.The family-sized DINING ROOM features crown & picture frame molding, a tray ceiling and sliding doors that open to a COVERED STONE PATIO with a STONE & BRICK FIREPLACE?seamlessly blending indoor and outdoor living. At the heart of the home, the REFRESHED CHEF'S KITCHEN is designed to impress, boasting high end soft close custom cabinetry, Quartz countertops, a large island with sink, WOLF COOKTOP with VENTED HOOD, DOUBLE OVENS, warming drawer, a built-in SUB-ZERO refrigerator, tile backsplash and beverage station with WINE FRIDGE. The kitchen flows into a spacious BREAKFAST ROOM with sliding door to the outdoor areas and a warm and inviting KEEPING ROOM with cathedral ceilings, decorative ARCHED BEAMS, stacked stone FIREPLACE and custom cabinetry. The MAIN-LEVEL OWNER'S SUITE offers a luxurious private retreat with a deep tray ceiling, bayed windows, custom built-ins, a paneled accent wall and door to the stone patio. The REMODELED SPA-INSPIRED BATH features custom high-end cabinetry, quartz countertops, a freestanding soaking tub, a designer stepless tile shower, a beamed tray ceiling, and a BOUTIQUE-STYLE CUSTOM WALK-IN CLOSET. Upstairs, a thoughtfully designed layout includes a landing with built-in bookshelves, THREE spacious secondary bedrooms with tray or vaulted ceilings, designer accent walls and large walk-in closets?each with en-suite baths with custom cabinetry, quartz countertops and tile floor and tub/shower. A VAULTED BONUS ROOM with French doors offers flexible space for a media room, playroom, or additional living area. The TERRACE LEVEL is an entertainer's dream, showcasing a brick veneer-floored entry with STEEL AND GLASS DOORS, expansive GAME ROOM and LIVING ROOM, designer accent walls, state-of-the-art INDOOR GOLF SIMULATOR, A FULL BAR with CUSTOM CABINETRY, Quartz countertops, floating shelves, ice maker, dishwasher, and wine storage is complemented by a wood-paneled tray ceiling. The EXERCISE ROOM is thoughtfully designed with bayed windows for natural light, rich wood trim, custom built-ins & rubber flooring for comfort. Barn doors open to a private BEDROOM featuring a tray ceiling with wood paneling, along with an EN-SUITE BATHROOM complete with custom cabinetry, tile flooring & a stepless shower with frameless glass door. The terrace level also includes a SECOND FULL BATHROOM, complete with custom cabinetry, tile floor & shower & shiplap wall, for added convenience, and a large FLEX SPACE ideal for a media room, studio, or playroom. HIGH-END STEEL DOORS, statement lighting, and elevated finishes throughout complete this beautiful area. The expansive, level 1-ACRE lot is a true private retreat, FULLY FENCED and designed for exceptional outdoor living. Enjoy the HEATED POOL with hot t
Property Features
Property Type: Residential - Single Family
Basement: Daylight, Exterior Entry, Finished, Finished Bath, Full, Interior Entry
Basement: Yes
Cooling: Ceiling Fan(s), Central Air, Electric, Zoned
Fenced: Yes
Fireplaces: 4
Garage: 3 car attached
Heating: Central, Forced Air, Natural Gas, Zoned
Home Style: European, Traditional
Lot Size: 1.04 Acres
Roof Type: Composition, Shingle
Taxes: $29,806
Year Built: 2006
Feature Descriptions
Appliances: Dishwasher, Disposal, Double Oven, Electric Oven, Gas Cooktop, Gas Water Heater, Microwave, Range Hood, Refrigerator, Self Cleaning Oven
Bedroom Features: Master on Main, Roommate Floor Plan, Sitting Room
Days on Site: 63
Dining: Separate Dining Room
Exterior: Lighting, Private Entrance, Private Yard, Rain Gutters
Exterior: Blown-In Insulation, Brick 4 Sides, Stone
Fireplace: Family Room, Fire Pit, Gas Log, Keeping Room, Other Room, Outside
HOA Fee: 6216/Annually
HOA Fee2: 6300/Annually
HOA Y/N: Yes
Interior: Beamed Ceilings, Bookcases, Cathedral Ceiling(s), Central Vacuum, Double Vanity, Entrance Foyer 2 Story, High Ceilings 9 ft Upper, High Ceilings 10 ft Main, Tray Ceiling(s), Vaulted Ceiling(s), Walk-In Closet(s), Wet Bar
Kitchen: Breakfast Bar, Breakfast Room, Cabinets Other, Cabinets White, Keeping Room, Kitchen Island, Pantry Walk-In, Stone Counters, View to Family Room, Wine Rack
Laundry: Laundry Room, Main Level, Sink, Upper Level
Lot: Back Yard, Landscaped, Level, Sprinklers In Front, Sprinklers In Rear, Wooded
Lot Dimensions: x
Master Bath: Double Vanity, Separate Tub/Shower, Soaking Tub, Other
Neighborhood Amenities: Clubhouse, Country Club, Fishing, Fitness Center, Gated, Golf, Homeowners Assoc, Park, Pickleball, Playground, Pool, Tennis Court(s)
Parking Notes: Attached, Garage, Garage Door Opener, Garage Faces Si
Pool: Fenced, Gas Heat, Gunite, Heated, In Ground, Salt Water
Road Frontage: Private Road
Road Surface: Asphalt, Paved
Security: Carbon Monoxide Detector(s), Fire Alarm, Smoke Detector(s)
Sewer: Public Sewer
Special View Info: Neighborhood, Trees/W
Utilities: Cable Available, Electricity Available, Natural Gas Available, Phone Available, Sewer Available, Underground Utilities, Water Available
Water: Public
Local Schools
High School: North Gwinnett
Middle School: North Gwinnett
Elementary School: Level Creek
School District: Level Creek - North Gwinnett
Listed By / Shown By
Listed By
Agency Name: Keller Williams Realty Atlanta Partners
Agency Phone: 678-341-2900
Shown By
Agent Name: Krishna Bemis
Agent Phone: (423) 682-3285
Agency Title: Crye-Leike Real Estate Services

Source: FMLS
Estimate Your Payment
Estimated Payment
$ 10,664.84 per month $7,233.09 Principal & Interest $2,483.83 Property Tax $947.92 Homeowner's InsuranceChange Payment Information
Listings identified with the FMLS IDX logo come from FMLS and are held by brokerage firms other than the owner of this website and the listing brokerage is identified
in any listing details. Information is deemed reliable but is not guaranteed. If you believe any FMLS listing contains material that infringes your copyrighted
work, please click here DMCA Notice to review our DMCA policy and learn how to submit a takedown request. © 2026 First Multiple Listing Service, Inc.
Privacy Policy / DMCA Notice / ADA Accessibility


This site is hosted, designed and copyright
© 1994 - 2026 by
Delta Media Group, Inc. -- Patent Pending --
4575 Whitestone Way | MLS# 7739859
This single family home located at 4575 Whitestone Way, Suwanee, GA 30024 is currently listed for sale with an asking price of $3,250,000. This property was built in 2006 and has 5 bedrooms and 6 full and 1 partial baths with 8933 sq. ft. Whitestone Way is located in the The River Club subdivision within the Level Creek - North Gwinnett school district. Search The River Club real estate on krishnabemis.crye-leike.com today.