Krishna Bemis

BEDS4
BATHS2 full 1 partial
MLS#7779170
STATUS
PROPERTY TYPEResidential - Single Family
SUBDIVISIONCedar Brook
SCHOOLBarksdale - Salem
Property Description
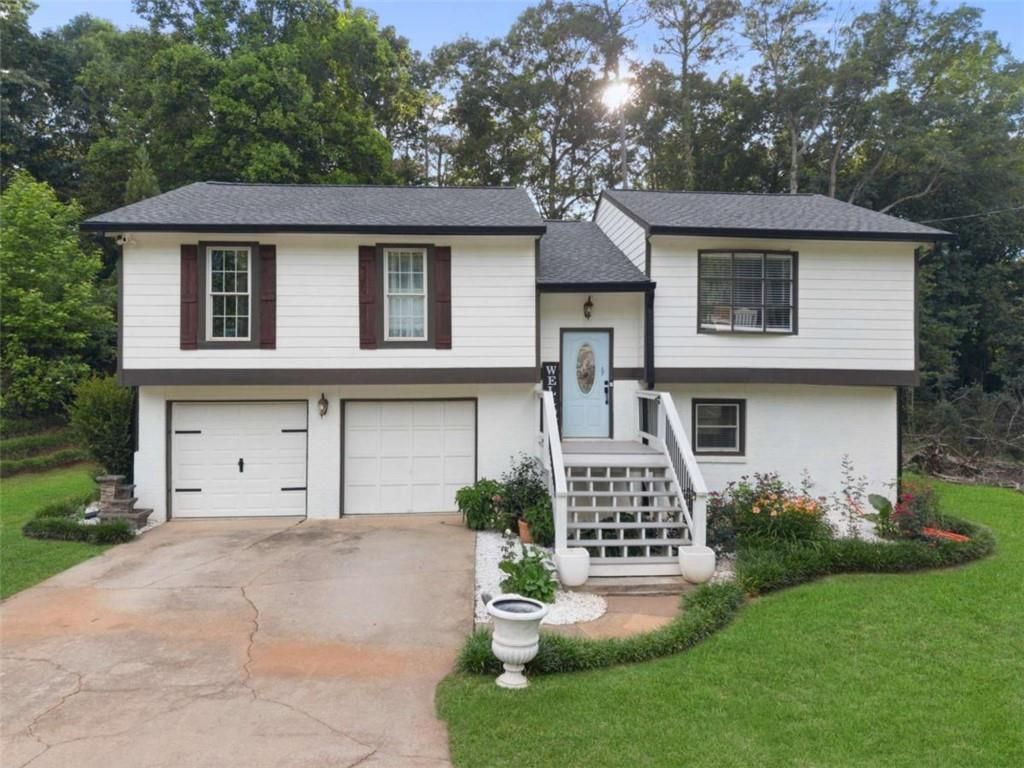
Beautifully updated multi-level home on a well-maintained lot in an established Conyers neighborhood. The main level features a bright foyer, a vaulted living room with a cozy brick fireplace and hardwood floors, and a showstopping kitchen with a coffered ceiling, white cabinetry, marble-look backsplash, and stainless steel and black stainless steel appliances. The owner's suite includes a private bath with a tiled walk-in shower. The downstairs level offers a huge flex space with a half bath, dedicated laundry, and walkout access, ideal as a guest suite, home office, or rec room. Enjoy the large back deck with a covered gazebo, a grassy backyard with great privacy, a detached two-bay workshop, and a two-car drive-under garage. Move-in ready and full of character. See why this one feels like home!
Property Features
Property Type: Residential - Single Family
Basement: Yes
Basement: Partial
Cooling: Ceiling Fan(s), Central Air, Zoned
Fireplaces: 1
Garage: 2 car attached
Heating: Central, Zoned
Home Style: Traditional
Lot Size: 0.48 Acres
Roof Type: Composition
Taxes: $3,296
Year Built: 1985
Feature Descriptions
Appliances: Dishwasher, Microwave, Refrigerator
Exterior: Rear Stairs
Exterior: Brick, Wood Siding
Fireplace: Living Room, Masonry
Interior: High Speed Internet
Kitchen: Cabinets White, Solid Surface Counters, Tile Counters
Laundry: In Basement, Laundry Room
Lot: Back Yard, Front Yard, Other
Parking Notes: Attached, Garage
Parking Total: 0
Sewer: Public Sewer
Utilities: Cable Available, Electricity Available, Phone Available, Water Available
Water: Public
Local Schools
High School: Salem
Middle School: General Ray Davis
Elementary School: Barksdale
School District: Barksdale - Salem
Listed By / Shown By
Listed By
Agency Name: Keller Williams Realty ATL Part
Agency Phone: 770-692-0888
Shown By
Agent Name: Krishna Bemis
Agent Phone: (423) 682-3285
Agency Title: Crye-Leike Real Estate Services

Source: FMLS
Estimate Your Payment
Estimated Payment
$ 928.90 per month $578.42 Principal & Interest $274.67 Property Tax $75.80 Homeowner's InsuranceChange Payment Information
Listings identified with the FMLS IDX logo come from FMLS and are held by brokerage firms other than the owner of this website and the listing brokerage is identified
in any listing details. Information is deemed reliable but is not guaranteed. If you believe any FMLS listing contains material that infringes your copyrighted
work, please click here DMCA Notice to review our DMCA policy and learn how to submit a takedown request. © 2026 First Multiple Listing Service, Inc.
Privacy Policy / DMCA Notice / ADA Accessibility


This site is hosted, designed and copyright
© 1994 - 2026 by
Delta Media Group, Inc. -- Patent Pending --
4729 Cedar Lake Drive Se | MLS# 7779170
This single family home located at 4729 Cedar Lake Drive Se, Conyers, GA 30094 is currently listed for sale with an asking price of $259,900. This property was built in 1985 and has 4 bedrooms and 2 full and 1 partial baths. Cedar Lake Drive Se is located in the Cedar Brook subdivision within the Barksdale - Salem school district. Search Cedar Brook real estate on krishnabemis.crye-leike.com today.