Krishna Bemis

BEDS6
BATHS5 full 1 partial
SQUARE FEET5,387
MLS#7764501
STATUS
PROPERTY TYPEResidential - Single Family
SUBDIVISIONGrandview Estates
SCHOOLMartin - Flowery Branch
Property Description
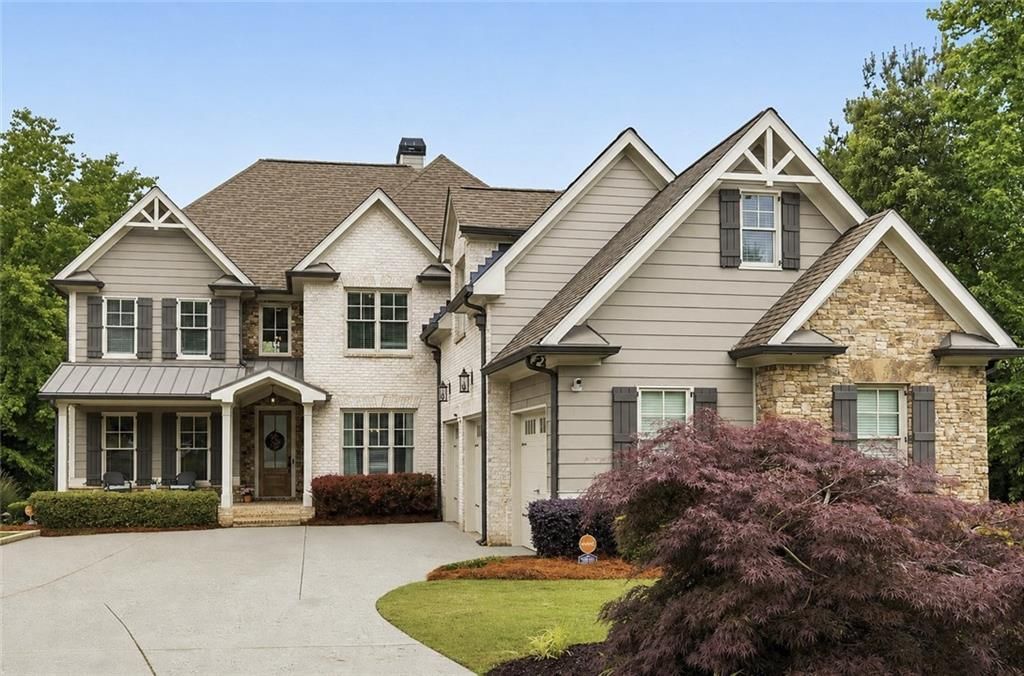
Welcome to an incredibly special opportunity in sought-after Grandview Estates?this stunning 6 bedroom, 5.5 bathroom home was thoughtfully built by the builder for his own residence, showcasing exceptional craftsmanship and high-end upgrades throughout. Situated on a huge, beautifully landscaped lot of almost one acre with lighted pathways and plenty of greenspace, this remarkable property offers luxury, comfort, and functionality in every detail. Nestled in a picturesque neighborhood with winding streets, rolling hills, and beautiful views, this home is truly one of a kind. Residents of Grandview Estates enjoy outstanding community amenities including a pool, playground, and tennis courts, all in a prime Flowery Branch location with top-rated schools, easy access to Lake Lanier and Chateau Elan, and endless shopping and dining options nearby. A covered front porch welcomes you into the grand two-story foyer, flanked by a private office with French doors and a separate dining room. The impressive two-story fireside family room features a dramatic wall of windows that fills the home with incredible natural light, while the double-sided fireplace connects to a smaller, cozier living room. The living room flows seamlessly into the chef's kitchen, complete with granite counters, stainless steel appliances, a center island, breakfast area, and a walk-in pantry. The main level also features a secondary bedroom, full bathroom, and half bathroom?ideal for guests or multi-generational living. Upstairs, the oversized primary suite is a luxurious retreat with vaulted ceilings, built-in bookshelves, a sitting room, and a spa-like ensuite bathroom featuring separate his-and-hers vanities, a brand-new, beautifully renovated walk-in shower, a soaking tub, and a massive walk-in closet. Three generously sized secondary bedrooms complete the upper level?one with a private ensuite bathroom and the other two connected by a Jack-and-Jill bathroom. An upstairs laundry room with a sink adds even more convenience. The full finished walk-out terrace level is designed for entertaining and flexible living, featuring a media room, a spacious flex room with a wet bar, two enclosed flex rooms perfect for a playroom, gym, office, or additional bedrooms, another secondary bedroom, and a full bathroom. Outdoor living is just as impressive with a rear deck offering both screened and uncovered spaces, plus a covered patio below overlooking the private backyard. Additional highlights include 3-sided brick construction, a 3-car garage with a Tesla charging station, plantation shutters, smart home features, a whole-house osmosis system, and an extra-large water heater. This exceptional home combines timeless elegance, thoughtful design, and luxurious upgrades in one unforgettable package.
Property Features
Property Type: Residential - Single Family
Basement: Yes
Basement: Daylight, Exterior Entry, Finished, Finished Bath, Interior Entry, Walk-Out Access
Cooling: Ceiling Fan(s), Central Air
Fireplaces: 1
Garage: 3 car attached
Heating: Central, Natural Gas
Home Style: Craftsman, Traditional
Lot Size: 0.94 Acres
Roof Type: Composition
Taxes: $8,478
Year Built: 2016
Feature Descriptions
Appliances: Dishwasher, Gas Oven, Gas Range, Microwave, Range Hood, Refrigerator
Association Fee Includes: Swim, Tennis
Bedroom Features: Oversized Master, Sitting Room
Days on Site: 86
Dining: Separate Dining Room
Exterior: Lighting, Private Entrance, Private Yard, Rain Gutters
Exterior: Brick 3 Sides, Cement Siding
Fireplace: Double Sided, Family Room
HOA Fee: 928/Annually
HOA Y/N: Yes
Interior: Bookcases, Central Vacuum, Crown Molding, Entrance Foyer 2 Story, His and Hers Closets, Recessed Lighting, Walk-In Closet(s), Wet Bar
Kitchen: Breakfast Room, Cabinets Other, Eat-in Kitchen, Keeping Room, Kitchen Island, Pantry Walk-In, Stone Counters, View to Family Room
Laundry: Laundry Room, Sink, Upper Level
Lot: Back Yard, Front Yard, Landscaped, Private, Sprinklers In Front, Sprinklers In Rear
Lot Dimensions: 56x15x494x103x349x119
Master Bath: Double Vanity, Separate Tub/Shower, Soaking Tub, Vaulted Ceiling(s)
Neighborhood Amenities: Homeowners Assoc, Playground, Pool, Tennis Court(s)
Parking Notes: Attached, Garage, Garage Door Opener, Garage Faces Si
Parking Total: 3
Road Surface: Asphalt
Security: Carbon Monoxide Detector(s), Security System Owned
Security: yes
Sewer: Septic Tank
Water: Public
Local Schools
High School: Flowery Branch
Middle School: C.W. Davis
Elementary School: Martin
School District: Martin - Flowery Branch
Listed By / Shown By
Listed By
Agency Name: Keller Williams Realty Atl North
Agency Phone: 770-509-0700
Shown By
Agent Name: Krishna Bemis
Agent Phone: (423) 682-3285
Agency Title: Crye-Leike Real Estate Services

Source: FMLS
Estimate Your Payment
Estimated Payment
$ 3,349.59 per month $2,336.84 Principal & Interest $706.50 Property Tax $306.25 Homeowner's InsuranceChange Payment Information
Listings identified with the FMLS IDX logo come from FMLS and are held by brokerage firms other than the owner of this website and the listing brokerage is identified
in any listing details. Information is deemed reliable but is not guaranteed. If you believe any FMLS listing contains material that infringes your copyrighted
work, please click here DMCA Notice to review our DMCA policy and learn how to submit a takedown request. © 2026 First Multiple Listing Service, Inc.
Privacy Policy / DMCA Notice / ADA Accessibility


This site is hosted, designed and copyright
© 1994 - 2026 by
Delta Media Group, Inc. -- Patent Pending --
4856 Grandview Court | MLS# 7764501
This single family home located at 4856 Grandview Court, Flowery Branch, GA 30542 is currently listed for sale with an asking price of $1,050,000. This property was built in 2016 and has 6 bedrooms and 5 full and 1 partial baths with 5387 sq. ft. Grandview Court is located in the Grandview Estates subdivision within the Martin - Flowery Branch school district. Search Grandview Estates real estate on krishnabemis.crye-leike.com today.