Krishna Bemis

BEDS2
BATHS2 full
SQUARE FEET1,152
MLS#7798074
STATUS
PROPERTY TYPEResidential - Condominium
SUBDIVISIONWoodlands
SCHOOLBarnett Shoals - Cedar Shoals
Property Description
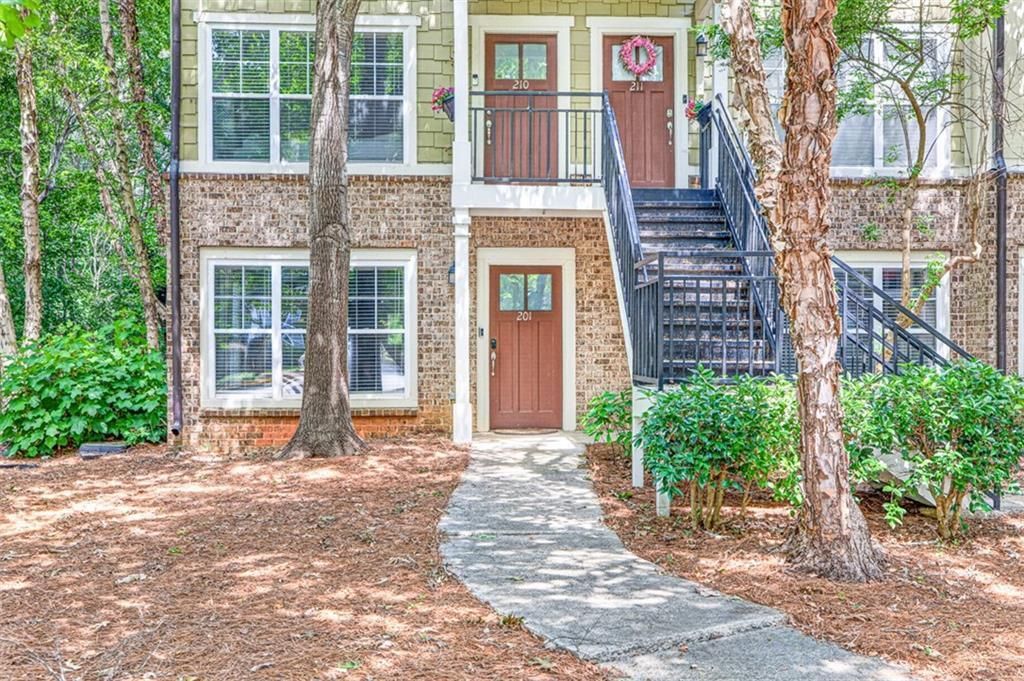
Move-in ready and beautifully updated, this spacious ground-level end-unit condo offers 2 large bedrooms, 2 full bathrooms, and an abundance of natural light. Enjoy easy living with durable laminate flooring throughout-no carpet-and updated bathrooms featuring new tile flooring and new toilets. The bright kitchen boasts white cabinetry, granite countertops, and stainless steel appliances (all approximately 2 years old except the refrigerator). The washer and dryer are included, and the HVAC was replaced in 2022 for added peace of mind. Located in a gated community, residents enjoy outstanding amenities including a swimming pool, tennis courts, basketball court, sand volleyball court, fitness center, and clubhouse. Enjoy the convenience of a bus stop just outside the gated community, providing easy access to the University of Georgia campus and Stegeman Coliseum. The Woodlands borders the new Greenway pedestrian path, providing another convenient way to walk or bike toward the University of Georgia campus and downtown Athens. Whether you're looking for the perfect home for a UGA student, a low-maintenance primary residence, or an excellent investment opportunity, this well-maintained condo offers comfort, convenience, and an unbeatable location.
Property Features
Property Type: Residential - Condominium
Cooling: Ceiling Fan(s), Central Air, Electric
Heating: Central, Electric, Heat Pump
Home Style: Craftsman, Traditional
Lot Size: 0.02 Acres
Roof Type: Shingle
Taxes: $3,105
Year Built: 2003
Feature Descriptions
Appliances: Dishwasher, Dryer, Electric Range, Electric Water Heater, Microwave, Refrigerator, Washer
Association Fee Includes: Maintenance Grounds, Maintenance Structure, Swim, Termite, Tennis
Bedroom Features: Master on Main, Roommate Floor Plan
Days on Site: 17
Dining: Open Concept
Exterior: Brick Front
Exterior: Private Entrance
HOA Fee: 227/Monthly
HOA Y/N: Yes
Interior: Bookcases, High Speed Internet, Recessed Lighting
Kitchen: Breakfast Bar, Cabinets White, Pantry, Stone Counters, View to Family Room
Laundry: In Kitchen
Lot: Back Yard, Corner Lot, Front Yard, Landscaped, Level, Wooded
Lot Dimensions: 20x40x20x40
Master Bath: Tub/Shower Combo
Neighborhood Amenities: Clubhouse, Fitness Center, Gated, Homeowners Assoc, Near Public Transport, Near Schools, Near Shopping, Near Trails/Greenway, Pool, Sidewalks, Street Lights
Parking Notes: Parking Lot
Road Frontage: Private Road
Road Surface: Asphalt, Paved
Security: Carbon Monoxide Detector(s), Smoke Detector(s)
Sewer: Public Sewer
Special View Info: Trees/Woods
Utilities: Electricity Available, Sewer Available, Water Available
Water: Public
Local Schools
High School: Cedar Shoals
Middle School: Hilsman
Elementary School: Barnett Shoals
School District: Barnett Shoals - Cedar Shoals
Listed By / Shown By
Listed By
Agency Name: Chapman Hall Professionals
Agency Phone: 678-730-0080
Shown By
Agent Name: Krishna Bemis
Agent Phone: (423) 682-3285
Agency Title: Crye-Leike Real Estate Services

Source: FMLS
Estimate Your Payment
Estimated Payment
$ 900.64 per month $567.52 Principal & Interest $258.75 Property Tax $74.38 Homeowner's InsuranceChange Payment Information
Listings identified with the FMLS IDX logo come from FMLS and are held by brokerage firms other than the owner of this website and the listing brokerage is identified
in any listing details. Information is deemed reliable but is not guaranteed. If you believe any FMLS listing contains material that infringes your copyrighted
work, please click here DMCA Notice to review our DMCA policy and learn how to submit a takedown request. © 2026 First Multiple Listing Service, Inc.
Privacy Policy / DMCA Notice / ADA Accessibility


This site is hosted, designed and copyright
© 1994 - 2026 by
Delta Media Group, Inc. -- Patent Pending --
490 Barnett Shoals Road, Unit 201 | MLS# 7798074
This condo located at 490 Barnett Shoals Road, Unit 201, Athens, GA 30605 is currently listed for sale with an asking price of $255,000. This property was built in 2003 and has 2 bedrooms and 2 full baths with 1152 sq. ft. Barnett Shoals Road, Unit 201 is located in the Woodlands subdivision within the Barnett Shoals - Cedar Shoals school district. Search Woodlands real estate on krishnabemis.crye-leike.com today.