Krishna Bemis

BEDS5
BATHS4 full 1 partial
SQUARE FEET5,028
MLS#7777237
STATUS
PROPERTY TYPEResidential - Single Family
SUBDIVISIONBig Canoe
SCHOOLTate - Pickens
Property Description
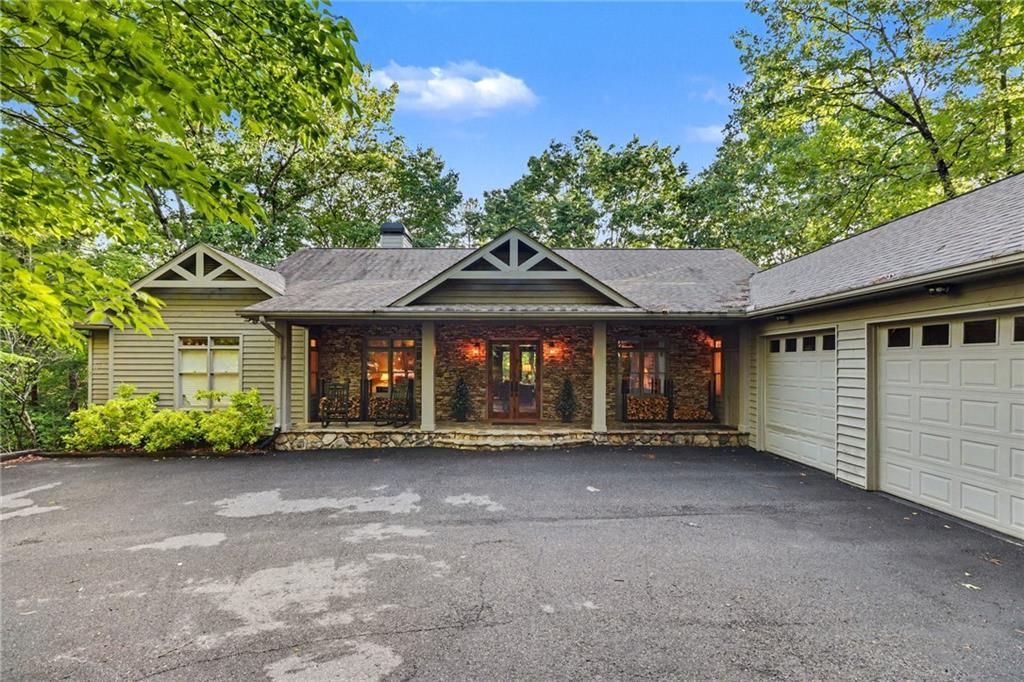
From the moment you step inside, soaring vaulted ceilings and a dramatic 40-foot wall of windows set the tone ? framing breathtaking views that make every day feel like a retreat. The great room is anchored by a majestic stone fireplace with a raised hearth and exposed wood beams, creating a space that is equally suited for quiet evenings and lively entertaining. The chef's kitchen features handcrafted solid wood maple cabinetry, stone counters, and a fully equipped butler's area with its own sink, second dishwasher, and walk-in pantry ? designed to handle everything from casual mornings to large gatherings without missing a beat. A chandelier elevates the eat-in kitchen, which flows directly onto a screened porch perfect for al fresco dining with a view. The main-level primary suite is a true sanctuary, offering his-and-her walk-in closets ? one currently used as a dedicated home office ? a spa-style bath with soaking tub and separate shower, and a private screened porch where you can start and end every day surrounded by the sounds of nature. The terrace level expands the home's versatility with a spacious family room anchored by a gas fireplace, two additional bedrooms, cedar-lined walk-in closet, a Jack-and-Jill bath, and its own private deck. Seasonal views of Lake Petit, the dam, and surrounding mountain ridgelines provide a constantly changing backdrop throughout the year. With periodic vista pruning, the mountain views remain prominent year-round. The oversized two-car garage features a dedicated mini-split HVAC system and epoxy-coated floors ? a rare and practical touch. The current owner has made extensive improvements during his five-year ownership, including a full whole-house HVAC replacement, solid wood interior doors throughout, a rebuilt chimney and flue, new vanities, new washer and dryer, dual dishwashers, upgraded light fixtures including kitchen and stairwell chandeliers, fresh interior paint, and crown molding on the terrace level. Storage abounds throughout every level of this home, and all furnishings are available for purchase. Nestled in Big Canoe's coveted Lakeside neighborhood behind a staffed security gate, residents enjoy access to championship golf, hiking trails, a marina, pickleball, pool, fitness center, and a newly renovated clubhouse ? all wrapped in the natural beauty of the North Georgia mountains.
Property Features
Property Type: Residential - Single Family
Basement: Yes
Basement: Exterior Entry, Finished, Finished Bath, Full, Interior Entry, Walk-Out Access
Cooling: Ceiling Fan(s), Central Air, Electric, Heat Pump, Zone
Fireplaces: 2
Garage: 2 car attached
Heating: Central, Electric, Forced Air
Home Style: Ranch, Traditional
Lot Size: 0.73 Acres
Roof Type: Composition, Shingle
Taxes: $4,787
Year Built: 1989
Feature Descriptions
Appliances: Dishwasher, Disposal, Double Oven, Dryer, Electric Cooktop, Electric Oven, Electric Water Heater, Microwave, Refrigerator, Washer
Association Fee Includes: Maintenance Grounds, Pest Control, Reserve Fund, Security, Termite, Trash
Bedroom Features: Master on Main
Days on Site: 2
Dining: Open Concept
Exterior: Balcony, Rain Gutters, Other
Exterior: Stone, Wood Siding
Fireplace: Basement, Living Room, Raised Hearth, Stone
HOA Fee: 400/Monthly
HOA Fee2: 415/Monthly
HOA Y/N: Yes
Interior: Beamed Ceilings, Bookcases, Cathedral Ceiling(s), Crown Molding, Double Vanity, Entrance Foyer, High Ceilings 10 ft Main, High Speed Internet, His and Hers Closets, Vaulted Ceiling(s), Walk-In Closet(s), Wet Bar
Kitchen: Cabinets Stain, Eat-in Kitchen, Kitchen Island, Pantry Walk-In, Stone Counters, Other
Laundry: In Kitchen, Main Level, Mud Room
Lot: Corner Lot, Private, Wooded
Lot Dimensions: x
Master Bath: Double Vanity, Separate Tub/Shower, Soaking Tub
Neighborhood Amenities: Clubhouse, Dog Park, Fitness Center, Gated, Golf, Homeowners Assoc, Lake, Marina, Pickleball, Playground, Pool, Restaurant
Parking Notes: Attached, Garage, Garage Door Opener, Kitchen Level, S
Road Frontage: Private Road
Road Surface: Asphalt, Paved
Security: Secured Garage/Parking, Security Gate, Smoke Detector(s)
Sewer: Septic Tank
Special View Info: Lake, Mountain(s), Tre
Utilities: Electricity Available, Underground Utilities, Water Available
Water: Private
Local Schools
High School: Pickens
Middle School: Jasper
Elementary School: Tate
School District: Tate - Pickens
Listed By / Shown By
Listed By
Agency Name: Keller Williams Realty Partners
Agency Phone: 678-494-0644
Shown By
Agent Name: Krishna Bemis
Agent Phone: (423) 682-3285
Agency Title: Crye-Leike Real Estate Services

Source: FMLS
Estimate Your Payment
Estimated Payment
$ 3,230.80 per month $2,503.76 Principal & Interest $398.92 Property Tax $328.13 Homeowner's InsuranceChange Payment Information
Listings identified with the FMLS IDX logo come from FMLS and are held by brokerage firms other than the owner of this website and the listing brokerage is identified
in any listing details. Information is deemed reliable but is not guaranteed. If you believe any FMLS listing contains material that infringes your copyrighted
work, please click here DMCA Notice to review our DMCA policy and learn how to submit a takedown request. © 2026 First Multiple Listing Service, Inc.
Privacy Policy / DMCA Notice / ADA Accessibility


This site is hosted, designed and copyright
© 1994 - 2026 by
Delta Media Group, Inc. -- Patent Pending --
51 Indigo Bunting Trail | MLS# 7777237
This single family home located at 51 Indigo Bunting Trail , Jasper, GA 30143 is currently listed for sale with an asking price of $1,125,000. This property was built in 1989 and has 5 bedrooms and 4 full and 1 partial baths with 5028 sq. ft. Indigo Bunting Trail is located in the Big Canoe subdivision within the Tate - Pickens school district. Search Big Canoe real estate on krishnabemis.crye-leike.com today.