Krishna Bemis

BEDS4
BATHS2 full
MLS#7803711
STATUS
PROPERTY TYPEResidential - Single Family
SUBDIVISIONAnnslee Lakes
SCHOOLSharon - Loganville
Property Description
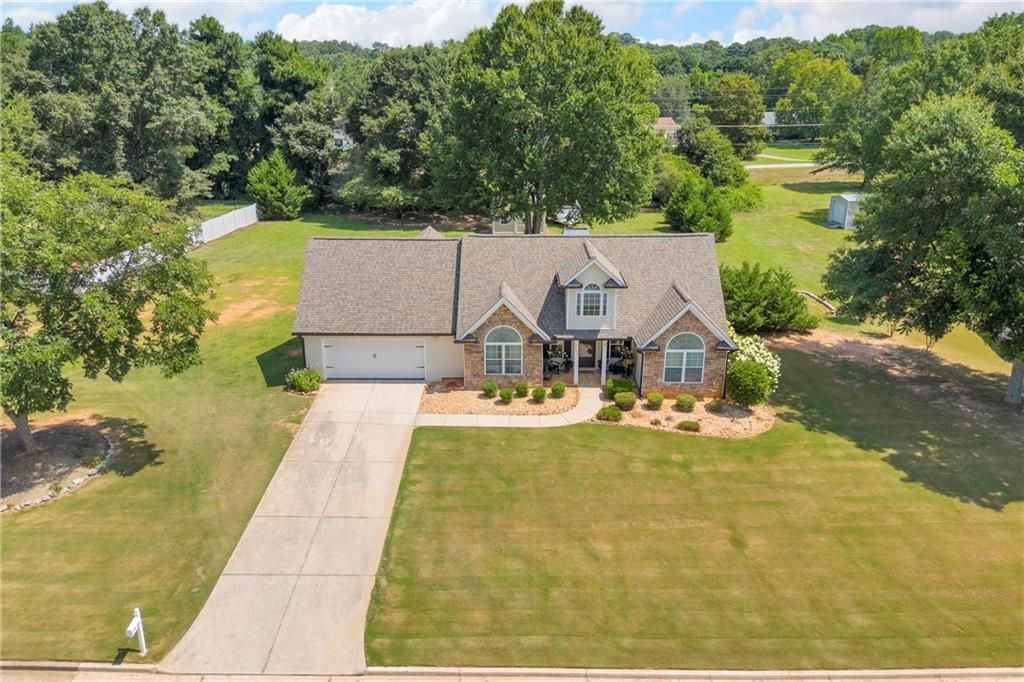
This well maintained 4BR/2BA Ranch has been recently renovated and ready to move in! It features inviting rocking chair front porch, two car garage, and stunning curb appeal! Step inside to find an open, light filled open floor plan with hardwood floors, a stone fireplace, and a desirable split bedroom layout for added privacy. The spacious kitchen boasts solid surface countertops, tile backsplash, stainless steel appliances, plenty of cabinet space, and freshly updated lighting fixtures throughout the home. Primary bedroom features an ensuite spa like bath with a large walk-in closet. Upstairs, you'll find the 4th bedroom, perfect for guests, a home office, or a private retreat. This home has been thoughtfully updated and maintained throughout ownership, including new appliances, interior paint, new hardware, new HVAC. Recently replaced roof as well. Step outside onto the back patio for grilling or morning coffee and enjoy the beautifully landscaped yard that offers both curb appeal and outdoor enjoyment. The backyard is extremely private and includes storage building and firepit. Also enjoy a stroll through the neighborhood maintained trails to the rock quarry!
Property Features
Property Type: Residential - Single Family
Cooling: Ceiling Fan(s), Central Air, Electric
Fireplaces: 1
Garage: 2
Heating: Central, Electric
Home Style: Ranch, Traditional
Lot Size: 0.90 Acres
Roof Type: Composition
Taxes: $4,383
Year Built: 2005
Feature Descriptions
Appliances: Dishwasher
Association Fee Includes: Reserve Fund
Bedroom Features: Split Bedroom Plan
Days on Site: 3
Dining: Great Room
Exterior: Aluminum Siding, Brick Front, Vinyl Siding
Fireplace: Factory Built, Family Room, Gas Log
HOA Y/N: Yes
Interior: Double Vanity, Tray Ceiling(s), Vaulted Ceiling(s), Walk-In Closet(s)
Kitchen: Eat-in Kitchen, Kitchen Island, Pantry
Laundry: In Kitchen, Laundry Room, Mud Room
Lot: Level, Open Lot
Neighborhood Amenities: Homeowners Assoc, Playground, Street Lights
Parking Notes: Garage, Garage Door Opener
Parking Total: 2
Sewer: Septic Tank
Water: Public
Local Schools
High School: Loganville
Middle School: Loganville
Elementary School: Sharon - Walton
School District: Sharon - Loganville
Listed By / Shown By
Listed By
Agency Name: Algin Realty, Inc.
Agency Phone: 770-616-4460
Shown By
Agent Name: Krishna Bemis
Agent Phone: (423) 682-3285
Agency Title: Crye-Leike Real Estate Services

Source: FMLS
Estimate Your Payment
Estimated Payment
$ 1,371.89 per month $890.00 Principal & Interest $365.25 Property Tax $116.64 Homeowner's InsuranceChange Payment Information
Listings identified with the FMLS IDX logo come from FMLS and are held by brokerage firms other than the owner of this website and the listing brokerage is identified
in any listing details. Information is deemed reliable but is not guaranteed. If you believe any FMLS listing contains material that infringes your copyrighted
work, please click here DMCA Notice to review our DMCA policy and learn how to submit a takedown request. © 2026 First Multiple Listing Service, Inc.
Privacy Policy / DMCA Notice / ADA Accessibility


This site is hosted, designed and copyright
© 1994 - 2026 by
Delta Media Group, Inc. -- Patent Pending --
521 Annslee Lane | MLS# 7803711
This single family home located at 521 Annslee Lane , Loganville, GA 30052 is currently listed for sale with an asking price of $399,900. This property was built in 2005 and has 4 bedrooms and 2 full baths. Annslee Lane is located in the Annslee Lakes subdivision within the Sharon - Loganville school district. Search Annslee Lakes real estate on krishnabemis.crye-leike.com today.