Krishna Bemis

BEDS4
BATHS2 full 1 partial
SQUARE FEET2,222
MLS#7798681
STATUS
PROPERTY TYPEResidential - Single Family
SUBDIVISIONHidden Hills
SCHOOLWoodridge - Miller Grove
Property Description
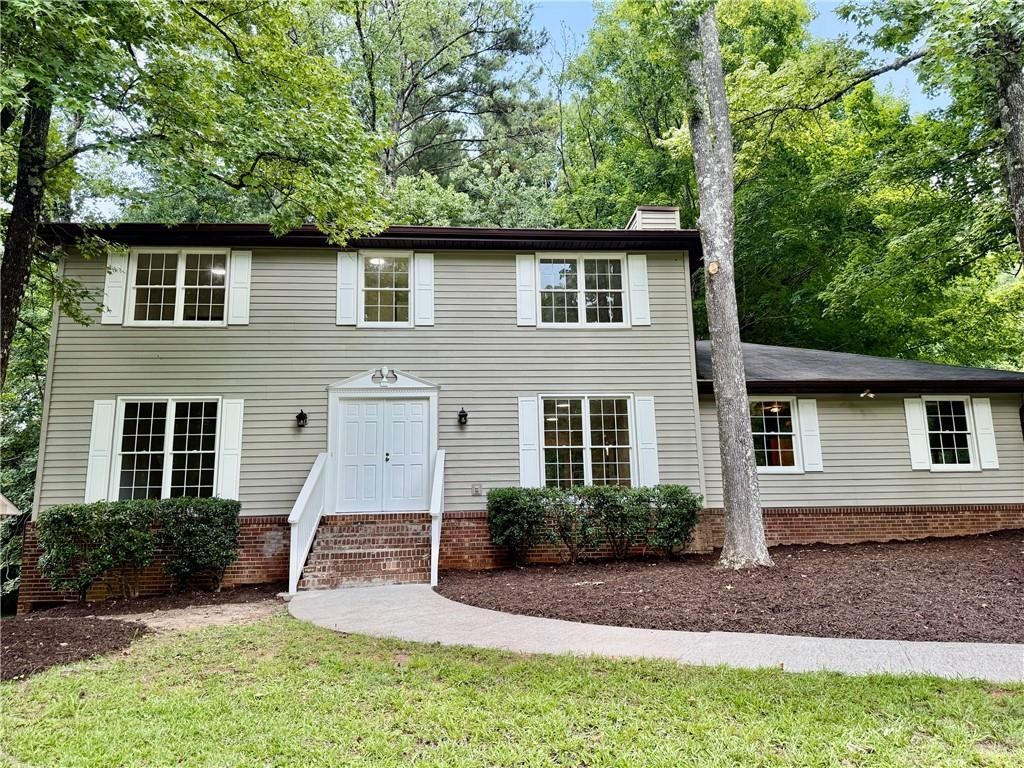
Welcome home to this beautifully rennovated 4-bedroom, 2 and ½ bath classic home in the heart of Stone Mountain. Situated in the established, tree-lined community of Hidden Hills, this home is close to shopping, dining, entertainment, and major highways. Move-in ready with thoughtful updates throughout: new flooring, paint, and lighting, plus a fully updated kitchen with new quartz countertops and stainless-steel appliances and updated bathrooms with granite countertops. A deck is located off the kitchen for your entertainment and outdoor grilling fun. It overlooks the lovely, private large, level back yard. Mature shade trees in the front and back yards help keep the home cooler in summer and add privacy year-round. The family room is anchored by a brick fireplace, ideal for cozy evenings. A 2 car garage offers parking convenience and curb appeal. There is a full daylight basement with it's own exit for storage or future plans. Close to short walk to Biffle park and other parks within Hidden Hills, schools, shopping, and commute options.
Property Features
Property Type: Residential - Single Family
Basement: Yes
Basement: Daylight, Interior Entry, Partial, Unfinished, Walk-Out Access
Cooling: Central Air
Fireplaces: 1
Garage: 2
Heating: Forced Air, Natural Gas
Home Style: Traditional
Lot Size: 0.47 Acres
Roof Type: Composition
Taxes: $3,704
Year Built: 1974
Feature Descriptions
Appliances: Dishwasher, Gas Range, Range Hood
Days on Site: 16
Dining: Separate Dining Room
Exterior: Vinyl Siding
Fireplace: Family Room
Interior: Beamed Ceilings, Crown Molding, Recessed Lighting
Kitchen: Cabinets White, Stone Counters
Laundry: Main Level
Lot: Front Yard, Level, Private, Wooded
Lot Dimensions: 224 x 105
Master Bath: Double Vanity, Separate His/Hers, Shower Only
Neighborhood Amenities: Playground, Street Lights
Parking Notes: Garage
Road Frontage: City Street
Road Surface: Paved
Sewer: Public Sewer
Special View Info: Neighborhood
Utilities: Electricity Available, Sewer Available, Water Available
Water: Public
Local Schools
High School: Miller Grove
Middle School: Miller Grove
Elementary School: Woodridge
School District: Woodridge - Miller Grove
Listed By / Shown By
Listed By
Agency Name: Keller Williams Realty Cityside
Agency Phone: 770-874-6200
Shown By
Agent Name: Krishna Bemis
Agent Phone: (423) 682-3285
Agency Title: Crye-Leike Real Estate Services

Source: FMLS
Estimate Your Payment
Estimated Payment
$ 1,189.70 per month $778.95 Principal & Interest $308.67 Property Tax $102.08 Homeowner's InsuranceChange Payment Information
Listings identified with the FMLS IDX logo come from FMLS and are held by brokerage firms other than the owner of this website and the listing brokerage is identified
in any listing details. Information is deemed reliable but is not guaranteed. If you believe any FMLS listing contains material that infringes your copyrighted
work, please click here DMCA Notice to review our DMCA policy and learn how to submit a takedown request. © 2026 First Multiple Listing Service, Inc.
Privacy Policy / DMCA Notice / ADA Accessibility


This site is hosted, designed and copyright
© 1994 - 2026 by
Delta Media Group, Inc. -- Patent Pending --
5264 Golfcrest Circle | MLS# 7798681
This single family home located at 5264 Golfcrest Circle , Stone Mountain, GA 30088 is currently listed for sale with an asking price of $350,000. This property was built in 1974 and has 4 bedrooms and 2 full and 1 partial baths with 2222 sq. ft. Golfcrest Circle is located in the Hidden Hills subdivision within the Woodridge - Miller Grove school district. Search Hidden Hills real estate on krishnabemis.crye-leike.com today.