Krishna Bemis

BEDS5
BATHS4 full 1 partial
SQUARE FEET5,613
MLS#7770338
STATUS
PROPERTY TYPEResidential - Single Family
SUBDIVISIONVinings Estates
SCHOOLNickajack - Campbell
Property Description
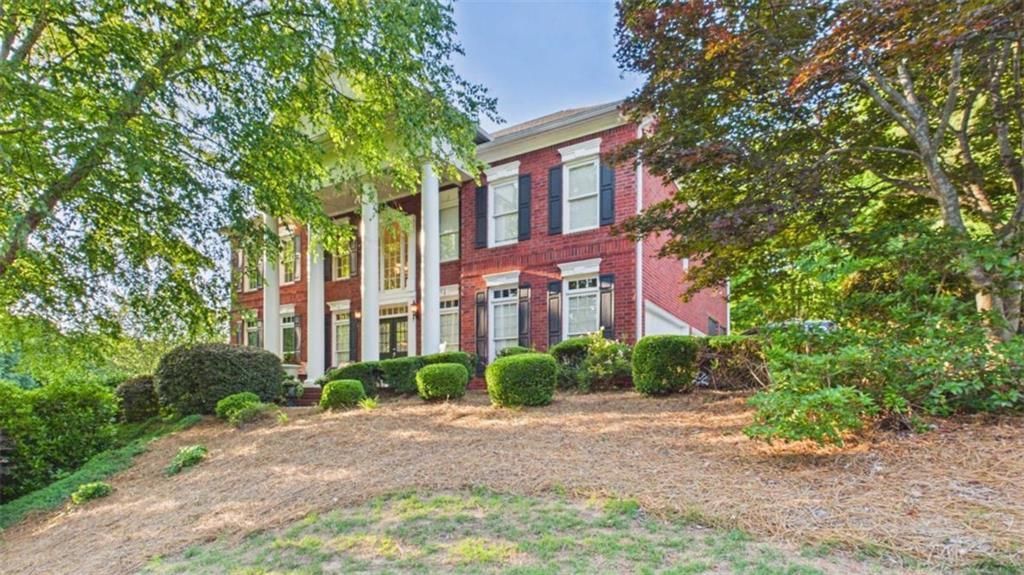
Discover an executive home that checks all the boxes and is impeccably maintained with 5BR/4.5BH, located in Smyrna's highly sought-after Vinings Estates community. This newly painted home offers a harmonious blend of sophisticated design and peace of mind, is surrounded by professionally designed landscaping, and offers privacy. The bright open flow of the main level is perfect for both grand entertaining and quiet daily living. It has a spacious two-story Foyer and Great Room that is highlighted by an expansive wall of windows, abundant natural light, views of greenery, a magnificent fireplace, and it is artfully complemented by built ins. The highly sought after U-shaped Chef's kitchen with an island provides great functionality and efficiency as it offers maximum counter space, abundant storage, and a pantry. The kitchen features solid surface countertops, stained cabinets, and stainless-steel appliances that include a new refrigerator. A cozy breakfast area adorned with bay windows and a built-in secretary are adjacent to the kitchen area. Enjoy dining al fresco on the expansive three tier deck just off the beautiful, covered porch. On the main level, you'll find a formal banquet size dining room with tray ceiling for larger gatherings, and an elegant executive office/living room with French doors, built-in bookshelves, and coffered ceiling. There is beautiful hardwood flooring throughout the main floor and a half bath/powder room. Upstairs, the opulent, oversized primary/owner's suite is a true sanctuary retreat, with tray ceilings, a spacious vaulted spa-inspired primary bathroom with skylight and dual vanities, luxurious large Jacuzzi tub, standalone tile shower, separate water closet, his-and-her separate walk-in closets, linen closet, and an adjacent flex room/sitting room with built-in bookshelves and private balcony that can be used as an office/nursery/exercise area/cozy den/extra closet, offering the ultimate space to unwind. It is like a home within a home. Additional generously sized secondary bedrooms include a bedroom with an ensuite private bath and two more that share a Jack and Jill layout with separate vanities. There is a large open hallway with additional linen closet and laundry room with sink. Excellence continues with the terrace level. This finished basement is an entertainer's delight, is wired with surround sound and perfect for an in-law suite or teen suite, or office offering endless possibilities with versatile space for recreation, entertainment, or additional living. There is a media room area, game room area, exercise room area, custom wet bar/kitchenette/snack bar with stained wood cabinetry, custom handmade butcher block countertop, and sink, exercise area, bedroom/office, full bathroom, walk-in cedar closet, and an abundance of storage shelves. There is also an entrance room/multi-purpose area in the walkout, daylight basement. The home has a newer roof, water heater, and three zone HVAC system. Outside, your private oasis awaits al fresco dining and watching sunsets and has a three-tier deck with separate spaces for entertaining, cooking, and relaxing in a hot tub overlooking a private beautifully manicured backyard with a fire pit space that is ideal for gatherings. There is a premium metal fence, an irrigation system, a side entry three-car garage, and added paver parking pad. Beyond your secluded retreat on a corner lot, enjoy the resort-like lifestyle of Vi
Property Features
Property Type: Residential - Single Family
Basement: Yes
Basement: Daylight, Exterior Entry, Finished, Finished Bath, Full, Walk-Out Access
Cooling: Central Air, Electric, Heat Pump
Fireplaces: 1
Garage: 3 car attached
Heating: Central, Forced Air, Heat Pump
Home Style: Traditional
Lot Size: 0.65 Acres
Roof Type: Composition
Taxes: $8,403
Year Built: 2001
Feature Descriptions
Appliances: Dishwasher, Disposal, Double Oven, Gas Cooktop, Refrigerator
Association Fee Includes: Swim, Tennis
Bedroom Features: Oversized Master, Sitting Room
Days on Site: 15
Dining: Great Room, Separate Dining Room
Exterior: Balcony, Private Yard
Exterior: Brick, Brick 3 Sides
Fireplace: Factory Built, Family Room, Gas Log, Gas Starter
HOA Fee: 1100/Annually
HOA Y/N: Yes
Interior: Bookcases, Coffered Ceiling(s), Crown Molding, Double Vanity, Entrance Foyer, High Ceilings, His and Hers Closets, Open Floorplan, Tray Ceiling(s), Walk-In Closet(s), Wet Bar
Kitchen: Breakfast Room, Cabinets Stain, Eat-in Kitchen, Kitchen Island, Pantry, Solid Surface Counters, View to Family Room
Laundry: Common Area, Laundry Room, Upper Level
Lot: Back Yard, Front Yard, Landscaped, Level, Private
Lot Dimensions: 28314
Master Bath: Double Vanity, Separate Tub/Shower, Skylights, Whirlpool Tub
Neighborhood Amenities: Clubhouse, Fitness Center, Homeowners Assoc, Near Schools, Pickleball, Playground, Pool, Sidewalks, Street Lights, Tennis Court(s)
Parking Notes: Attached, Driveway, Garage, Garage Faces Side, Parking
Parking Total: 3
Road Frontage: City Street, Other
Road Surface: Concrete, Other, Paved
Security: Smoke Detector(s)
Sewer: Public Sewer
Special View Info: Trees/Woods
Utilities: Cable Available, Electricity Available, Natural Gas Available, Phone Available, Sewer Available, Underground Utilities, Water Available
Water: Public
Local Schools
High School: Campbell
Middle School: Griffin
Elementary School: Nickajack
School District: Nickajack - Campbell
Listed By / Shown By
Listed By
Agency Name: Keller Williams North Atlanta
Agency Phone: 770-663-7291
Shown By
Agent Name: Krishna Bemis
Agent Phone: (423) 682-3285
Agency Title: Crye-Leike Real Estate Services

Source: FMLS
Estimate Your Payment
Estimated Payment
$ 2,963.24 per month $2,000.78 Principal & Interest $700.25 Property Tax $262.21 Homeowner's InsuranceChange Payment Information
Listings identified with the FMLS IDX logo come from FMLS and are held by brokerage firms other than the owner of this website and the listing brokerage is identified
in any listing details. Information is deemed reliable but is not guaranteed. If you believe any FMLS listing contains material that infringes your copyrighted
work, please click here DMCA Notice to review our DMCA policy and learn how to submit a takedown request. © 2026 First Multiple Listing Service, Inc.
Privacy Policy / DMCA Notice / ADA Accessibility


This site is hosted, designed and copyright
© 1994 - 2026 by
Delta Media Group, Inc. -- Patent Pending --
5283 Whitehaven Park Lane | MLS# 7770338
This single family home located at 5283 Whitehaven Park Lane , Smyrna, GA 30126 is currently listed for sale with an asking price of $899,000. This property was built in 2001 and has 5 bedrooms and 4 full and 1 partial baths with 5613 sq. ft. Whitehaven Park Lane is located in the Vinings Estates subdivision within the Nickajack - Campbell school district. Search Vinings Estates real estate on krishnabemis.crye-leike.com today.