Krishna Bemis

BEDS2
BATHS2 full
SQUARE FEET1,178
MLS#7774592
STATUS
PROPERTY TYPEResidential - Condominium
SUBDIVISIONTHE LOFTS AT 5300
SCHOOLHuntley Hills - Chamblee
Property Description
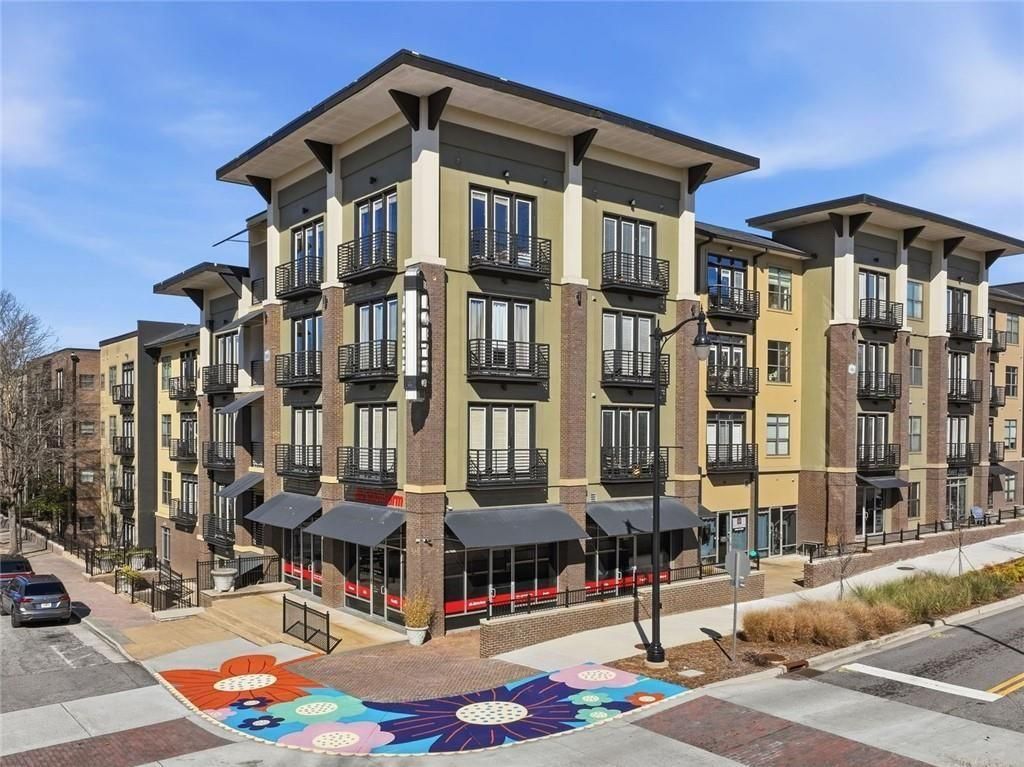
Welcome home to this 2 bedroom, 2 bathroom condo in the heart of Historic Downtown Chamblee! The roommate floor plan offers great privacy, with spacious walk-in closets and plenty of natural light throughout the home. Enjoy the spacious kitchen with lots of counter space and all stainless steel appliances. You will love the convenient location just a short walk from the MARTA station, as well as nearby restaurants and shopping. A huge bonus is this unit has 2 designated parking spaces. The community offers several amenities, including a pool, fitness center, clubhouse with a business center, and a large rooftop deck featuring a tennis court and grilling areas. This condo is a perfect mix of modern updates, everyday comfort, and easy city living!
Property Features
Property Type: Residential - Condominium
Cooling: Central Air
Garage: 2
Heating: Central
Home Style: Mid-Rise (up to 5 stories), Other
Lot Size: 0.04 Acres
Taxes: $5,950
Year Built: 2005
Feature Descriptions
Appliances: Electric Oven, Electric Range, Microwave, Refrigerator, Dishwasher, Disposal
Association Fee Includes: Maintenance Grounds, Maintenance Structure, Reserve Fund, Security, Swim, Tennis, Termite, Trash
Bedroom Features: Split Bedroom Plan, Roommate Floor Plan
Days on Site: 8
Exterior: Stucco
Exterior: Balcony
HOA Fee: 485/Monthly
HOA Y/N: Yes
Interior: High Ceilings 10 ft Main, High Speed Internet, Walk-In Closet(s)
Kitchen: Breakfast Bar, Cabinets Stain, Kitchen Island, Solid Surface Counters, Stone Counters, View to Family Room
Laundry: In Kitchen
Lot: Level
Lot Dimensions: x
Master Bath: Separate Tub/Shower
Neighborhood Amenities: Fitness Center, Gated, Homeowners Assoc, Near Public Transport, Near Schools, Near Shopping, Near Trails/Greenway, Pool, Sidewalks, Street Lights, Tennis Court(s)
Parking Notes: Assigned, Garage
Parking Total: 2
Road Frontage: County Road
Road Surface: Paved
Security: Fire Alarm, Fire Sprinkler System, Key Card Entry, Secured Garage/Parking, Security Gate, Smoke Detector(s)
Sewer: Public Sewer
Special View Info: City
Utilities: Cable Available, Electricity Available, Sewer Available, Underground Utilities, Water Available
Water: Public
Local Schools
High School: Chamblee
Middle School: Chamblee
Elementary School: Huntley Hills
School District: Huntley Hills - Chamblee
Listed By / Shown By
Listed By
Agency Name: Hester Group REALTORS
Agency Phone: 404-495-8392
Shown By
Agent Name: Krishna Bemis
Agent Phone: (423) 682-3285
Agency Title: Crye-Leike Real Estate Services

Source: FMLS
Estimate Your Payment
Estimated Payment
$ 1,288.76 per month $701.05 Principal & Interest $495.83 Property Tax $91.88 Homeowner's InsuranceChange Payment Information
Listings identified with the FMLS IDX logo come from FMLS and are held by brokerage firms other than the owner of this website and the listing brokerage is identified
in any listing details. Information is deemed reliable but is not guaranteed. If you believe any FMLS listing contains material that infringes your copyrighted
work, please click here DMCA Notice to review our DMCA policy and learn how to submit a takedown request. © 2026 First Multiple Listing Service, Inc.
Privacy Policy / DMCA Notice / ADA Accessibility


This site is hosted, designed and copyright
© 1994 - 2026 by
Delta Media Group, Inc. -- Patent Pending --
5300 Peachtree Road , Unit 2604 | MLS# 7774592
This condo located at 5300 Peachtree Road , Unit 2604, Atlanta, GA 30341 is currently listed for sale with an asking price of $315,000. This property was built in 2005 and has 2 bedrooms and 2 full baths with 1178 sq. ft. Peachtree Road , Unit 2604 is located in the THE LOFTS AT 5300 subdivision within the Huntley Hills - Chamblee school district. Search THE LOFTS AT 5300 real estate on krishnabemis.crye-leike.com today.