Krishna Bemis

BEDS2
BATHS1 full 1 partial
SQUARE FEET886
MLS#7707357
STATUS
PROPERTY TYPEResidential - Condominium
SUBDIVISIONCourtyards of Glenridge
NEIGHBORHOODBuckhead
SCHOOLHigh Point - Riverwood International Charter
Property Description
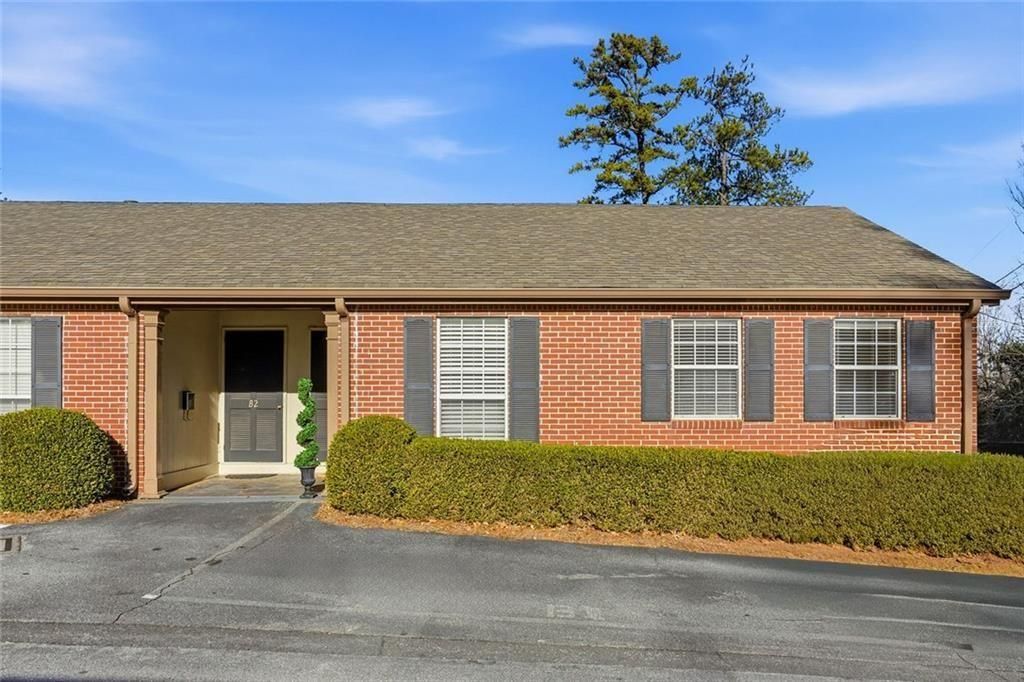
Knock Knock... Who's there?... It is Opportunity Knocking!! Tired of renting and ready for home ownership!? You can get into this adorable, 2 bedroom, end-unit garden patio home in the Courtyards of Glenridge for as little as what you are paying (or less) in rent in Sandy Springs! Enjoy the convenience of this charming condo - a hidden gem with 2 bedrooms, 1.5 bathrooms, and a prime location offering convenience and tranquility. The inviting full-brick exterior and updated entryway lead into a welcoming foyer, guiding you into an L-shaped kitchen. French doors invite you to your private fenced courtyard patio?an oasis you can make your own! You're just moments from shopping, dining, and quick highway access, making your daily commute a breeze AND you are ITP! Highly Sought after school district plus only minutes to the medical district, Northside Hospital and so much more! Lots of guest parking all around the unit. One level living is nice- NO stairs! Don't put it off any longer... New Year, New You, A New Home Owner!!!
Property Features
Property Type: Residential - Condominium
Cooling: Central Air, Ceiling Fan(s)
Heating: Natural Gas
Home Style: Garden (1 Level), Traditional
Lot Size: 0.02 Acres
Roof Type: Composition
Taxes: $1,560
Year Built: 1959
Feature Descriptions
Appliances: Disposal, Electric Range, Electric Oven, Refrigerator, Gas Water Heater, Microwave
Association Fee Includes: Maintenance Grounds, Pest Control
Bedroom Features: Master on Main, Roommate Floor Plan
Days on Site: 129
Dining: Open Concept
Exterior: Brick, Brick 4 Sides
Exterior: Garden, Courtyard
HOA Fee: 356/Monthly
HOA Y/N: Yes
Interior: Entrance Foyer, Other
Kitchen: Cabinets White, Laminate Counters, Pantry, Pantry Walk-In
Laundry: In Kitchen, Main Level
Lot Dimensions: 0x0x0
Neighborhood Amenities: Homeowners Assoc, Near Public Transport, Near Shopping, Street Lights
Parking Notes: Assigned
Parking Total: 1
Road Frontage: Private Road
Road Surface: Asphalt
Security: Fire Alarm, Smoke Detector(s)
Sewer: Public Sewer
Utilities: Cable Available, Electricity Available, Natural Gas Available, Phone Available, Sewer Available, Underground Utilities, Water Available
Water: Public
Local Schools
High School: Riverwood International Charter
Middle School: Ridgeview Charter
Elementary School: High Point
School District: High Point - Riverwood International Charter
Listed By / Shown By
Listed By
Agency Name: Harry Norman Realtors
Agency Phone: 770-394-2131
Shown By
Agent Name: Krishna Bemis
Agent Phone: (423) 682-3285
Agency Title: Crye-Leike Real Estate Services

Source: FMLS
Estimate Your Payment
Estimated Payment
$ 734.14 per month $534.14 Principal & Interest $130.00 Property Tax $70.00 Homeowner's InsuranceChange Payment Information
Listings identified with the FMLS IDX logo come from FMLS and are held by brokerage firms other than the owner of this website and the listing brokerage is identified
in any listing details. Information is deemed reliable but is not guaranteed. If you believe any FMLS listing contains material that infringes your copyrighted
work, please click here DMCA Notice to review our DMCA policy and learn how to submit a takedown request. © 2026 First Multiple Listing Service, Inc.
Privacy Policy / DMCA Notice / ADA Accessibility


This site is hosted, designed and copyright
© 1994 - 2026 by
Delta Media Group, Inc. -- Patent Pending --
5375 Roswell Road, Unit B1 | MLS# 7707357
This condo located at 5375 Roswell Road, Unit B1, Sandy Springs, GA 30342 is currently listed for sale with an asking price of $240,000. This property was built in 1959 and has 2 bedrooms and 1 full and 1 partial baths with 886 sq. ft. Roswell Road, Unit B1 is located in the Courtyards of Glenridge subdivision within the High Point - Riverwood International Charter school district. Search Courtyards Of Glenridge real estate on krishnabemis.crye-leike.com today.