Krishna Bemis

BEDS2
BATHS2 full 2 partial
SQUARE FEET1,132
MLS#7795974
STATUS
PROPERTY TYPEResidential - Condominium
SUBDIVISIONRockbridge Park Condominiums
SCHOOLAvondale - Druid Hills
Property Description
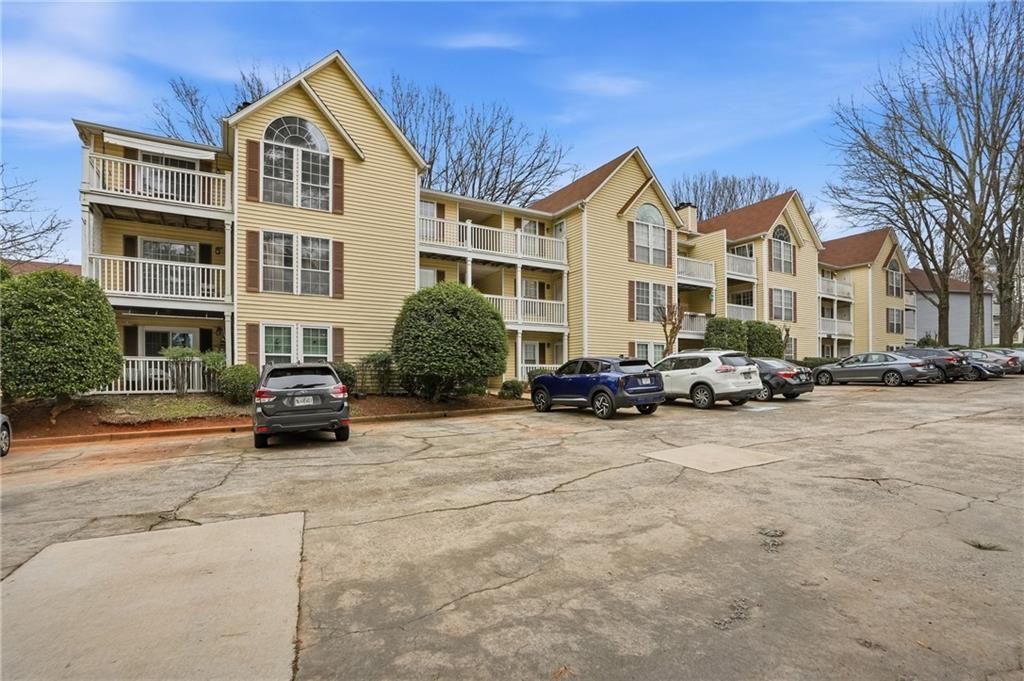
Welcome to 561 Cobblestone Trail, a charming second-floor condo in the heart of Avondale Estates. This beautifully maintained two-bedroom, two-bathroom residence offers the perfect blend of comfort, convenience, and community living. The interior features gorgeous hardwood floors throughout and fresh paint, ensuring the home is move-in ready. You can also enjoy a private deck overlooking the community grounds. The home is equipped with a refrigerator, stove, dishwasher, washer, and dryer. For added peace of mind, the HVAC system and water heater are only a few years old, and the unit includes a sprinkler system. Residents have access to excellent community amenities, including a swimming pool and tennis courts. The location is just minutes from the DeKalb Farmers Market, the Avondale Estates Farmers Market, and a variety of local restaurants and shops. Kensington Station is also nearby, providing easy access to public transit. Whether you are a first-time buyer, downsizing, or seeking an investment property, this condo is an ideal choice.
Property Features
Property Type: Residential - Condominium
Cooling: Attic Fan, Ceiling Fan(s), Central Air
Fireplaces: 1
Heating: Central
Home Style: Other
Lot Size: 2
Roof Type: Composition
Taxes: $1,750
Year Built: 1988
Feature Descriptions
Appliances: Dishwasher, Dryer, Refrigerator
Association Fee Includes: Insurance, Maintenance Grounds, Maintenance Structure, Pest Control, Trash, Water
Bedroom Features: Roommate Floor Plan
Days on Site: 16
Exterior: Balcony
Fireplace: Factory Built
HOA Fee: 410/Monthly
HOA Y/N: Yes
Interior: Walk-In Closet(s)
Laundry: Laundry Room
Lot: Open Lot
Lot Dimensions: 2
Master Bath: Tub/Shower Combo
Parking Notes: Assigned
Parking Total: 2
Road Surface: Asphalt
Sewer: Public Sewer
Special View Info: City
Utilities: Cable Available, Electricity Available, Natural Gas Available, Phone Available, Sewer Available, Water Available
Water: Public
Local Schools
High School: Druid Hills
Middle School: Druid Hills
Elementary School: Avondale
School District: Avondale - Druid Hills
Listed By / Shown By
Listed By
Agency Name: Unlock Realty Group
Agency Phone: 470-509-3301
Shown By
Agent Name: Krishna Bemis
Agent Phone: (423) 682-3285
Agency Title: Crye-Leike Real Estate Services

Source: FMLS
Estimate Your Payment
Estimated Payment
$ 543.56 per month $351.64 Principal & Interest $145.83 Property Tax $46.08 Homeowner's InsuranceChange Payment Information
Listings identified with the FMLS IDX logo come from FMLS and are held by brokerage firms other than the owner of this website and the listing brokerage is identified
in any listing details. Information is deemed reliable but is not guaranteed. If you believe any FMLS listing contains material that infringes your copyrighted
work, please click here DMCA Notice to review our DMCA policy and learn how to submit a takedown request. © 2026 First Multiple Listing Service, Inc.
Privacy Policy / DMCA Notice / ADA Accessibility


This site is hosted, designed and copyright
© 1994 - 2026 by
Delta Media Group, Inc. -- Patent Pending --
561 Cobblestone Trail | MLS# 7795974
This condo located at 561 Cobblestone Trail , Avondale Estates, GA 30002 is currently listed for sale with an asking price of $158,000. This property was built in 1988 and has 2 bedrooms and 2 full and 2 partial baths with 1132 sq. ft. Cobblestone Trail is located in the Rockbridge Park Condominiums subdivision within the Avondale - Druid Hills school district. Search Rockbridge Park Condominiums real estate on krishnabemis.crye-leike.com today.