Krishna Bemis

BEDS5
BATHS4 full
SQUARE FEET4,100
MLS#7801778
STATUS
PROPERTY TYPEResidential - Single Family
SUBDIVISIONDUNWOODY HEIGHTS
SCHOOLAustin - Dunwoody
Property Description
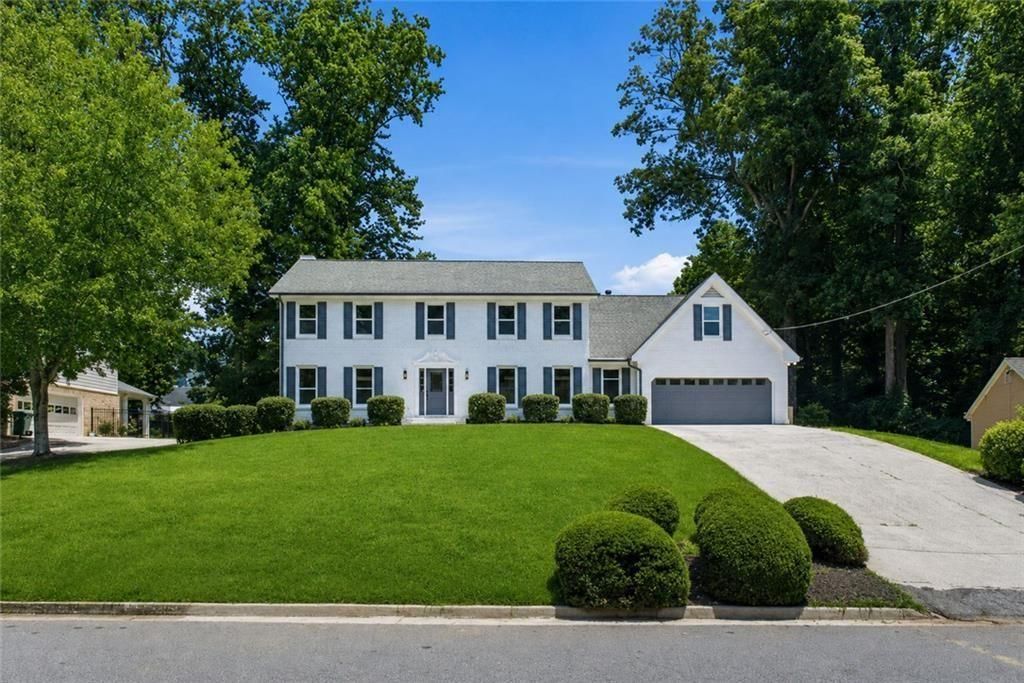
Experience unparalleled modern luxury in this fully reimagined, 4,100 plus sqft estate which is walking distance to the Dunwoody Country Club. Completely updated from top to bottom, the home features brand-new hardwood floors, luxury high-end light fixtures, all-new plumbing, new energy-efficient windows, a new water heater, updated pool system, updated sprinkler system and a brand-new HVAC system (furnace & AC) managed by new Wi-Fi thermostats.The open floor plan offers 5 spacious bedrooms and 4 fully remodeled full bathrooms. Perfect for grand-scale entertaining, the home boasts two full-sized kitchens featuring dramatic waterfall Calcutta- Quartz islands, brand-new cabinetry, and new appliances. A large pantry/laundry room with a dedicated washing sink sits nearby. Cozy up by two digital, fully functional fireplaces, or retreat to the spectacular new movie room, which comes fully equipped with theater surround sound, premium seating, and an 85-inch smart TV.Outside, the private oasis features a sparkling pool and a fire pit, entirely refreshed with brand-new sod grass in both the front and backyard, new outdoor lighting, a brand-new driveway, and concrete walkways. Located minutes from top-rated schools, premier dining, and the country club?this is ultimate modern luxury.
Property Features
Property Type: Residential - Single Family
Basement: Finished, Exterior Entry, Interior Entry, Walk-Out Access
Basement: Yes
Cooling: Central Air
Fireplaces: 1
Garage: 2
Home Style: Traditional
Lot Size: 0.35 Acres
Roof Type: Shingle, Other
Taxes: $7,195
Year Built: 1978
Feature Descriptions
Accessibility: Accessible Kitchen
Appliances: Dishwasher, Electric Cooktop, Gas Cooktop, Refrigerator, Microwave
Days on Site: 6
Dining: Open Concept
Exterior: Lighting, Private Yard
Exterior: Brick 3 Sides, Brick
Fireplace: Family Room, Living Room
Interior: Bookcases, Double Vanity, Recessed Lighting, Walk-In Closet(s)
Kitchen: Kitchen Island, Pantry Walk-In
Laundry: Laundry Room, Main Level, Sink, In Kitchen
Lot: Back Yard, Private
Lot Dimensions: 90x155
Master Bath: Double Vanity, Soaking Tub
Neighborhood Amenities: Near Schools, Park
Parking Notes: Garage
Parking Total: 6
Pool: In Ground
Road Surface: Paved
Security: Fire Alarm
Sewer: Public Sewer
Spa: Yes
Spa: Private
Special View Info: Neighborhood
Utilities: Sewer Available, Other
Water: Public
Local Schools
High School: Dunwoody
Middle School: Peachtree
Elementary School: Austin
School District: Austin - Dunwoody
Listed By / Shown By
Listed By
Agency Name: Virtual Properties Realty.com
Agency Phone: 770-495-5050
Shown By
Agent Name: Krishna Bemis
Agent Phone: (423) 682-3285
Agency Title: Crye-Leike Real Estate Services

Source: FMLS
Estimate Your Payment
Estimated Payment
$ 3,113.04 per month $2,222.23 Principal & Interest $599.58 Property Tax $291.23 Homeowner's InsuranceChange Payment Information
Listings identified with the FMLS IDX logo come from FMLS and are held by brokerage firms other than the owner of this website and the listing brokerage is identified
in any listing details. Information is deemed reliable but is not guaranteed. If you believe any FMLS listing contains material that infringes your copyrighted
work, please click here DMCA Notice to review our DMCA policy and learn how to submit a takedown request. © 2026 First Multiple Listing Service, Inc.
Privacy Policy / DMCA Notice / ADA Accessibility


This site is hosted, designed and copyright
© 1994 - 2026 by
Delta Media Group, Inc. -- Patent Pending --
5614 Bunky Way | MLS# 7801778
This single family home located at 5614 Bunky Way, Atlanta, GA 30338 is currently listed for sale with an asking price of $998,500. This property was built in 1978 and has 5 bedrooms and 4 full baths with 4100 sq. ft. Bunky Way is located in the DUNWOODY HEIGHTS subdivision within the Austin - Dunwoody school district. Search DUNWOODY HEIGHTS real estate on krishnabemis.crye-leike.com today.