Krishna Bemis

BEDS5
BATHS2 full 1 partial
SQUARE FEET3,057
MLS#7712527
STATUS
PROPERTY TYPEResidential - Single Family
SUBDIVISIONBuena Vista
SCHOOLCalhoun - Calhoun
Property Description
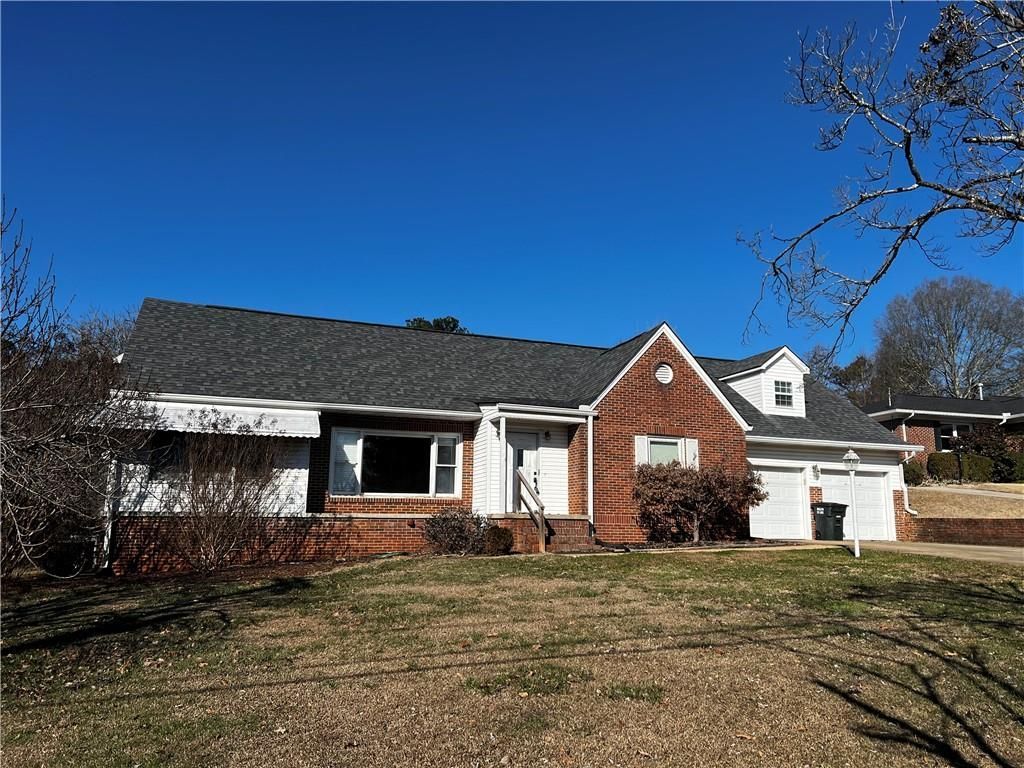
WELCOME HOME to this stately 1955 brick home that offers 3057 square feet of classic charm and endless potential in a highly sought after location in the heart of Calhoun. With 5 bedrooms and 2 1/2 baths, there is plenty of room for comfortable living, entertaining, or growing needs .Built with timeless craftsmanship, the home features large windows that fill the interior with natural light and well proportioned rooms. While the property boasts great bones and standard features, it presents an exciting opportunity for updates and personalization. With some modern touches and renovations this classic home can be transformed into a stunning home.A rare opportunity to own a substantial, character filled home! Make an appointment to see today!
Property Features
Property Type: Residential - Single Family
Cooling: Central Air, Electric
Garage: 2
Heating: Central, Natural Gas
Home Style: Ranch
Lot Size: 0.51 Acres
Roof Type: Asbestos Shingle
Taxes: $2,578
Year Built: 1955
Feature Descriptions
Appliances: Dishwasher, Double Oven, Gas Cooktop, Gas Water Heater
Days on Site: 171
Dining: Separate Dining Room
Exterior: Brick, Brick 4 Sides
Exterior: Awning(s)
Interior: Bookcases, Crown Molding, Entrance Foyer, Vaulted Ceiling(s), Walk-In Closet(s)
Kitchen: Cabinets Other, Eat-in Kitchen, Laminate Counters, Pantry Walk-In
Laundry: In Hall
Lot: Back Yard, Front Yard
Lot Dimensions: 221 x 100
Parking Notes: Garage, Garage Faces Front
Road Frontage: City Street
Road Surface: Asphalt
Sewer: Public Sewer
Special View Info: City, Neighborhood
Utilities: Cable Available, Electricity Available, Natural Gas Available, Phone Available, Sewer Available, Water Available
Water: Public
Local Schools
High School: Calhoun
Middle School: Calhoun
Elementary School: Calhoun
School District: Calhoun - Calhoun
Listed By / Shown By
Listed By
Agency Name: Century 21 The Avenues
Agency Phone: 706-629-2121
Shown By
Agent Name: Krishna Bemis
Agent Phone: (423) 682-3285
Agency Title: Crye-Leike Real Estate Services

Source: FMLS
Estimate Your Payment
Estimated Payment
$ 1,183.97 per month $856.84 Principal & Interest $214.83 Property Tax $112.29 Homeowner's InsuranceChange Payment Information
Listings identified with the FMLS IDX logo come from FMLS and are held by brokerage firms other than the owner of this website and the listing brokerage is identified
in any listing details. Information is deemed reliable but is not guaranteed. If you believe any FMLS listing contains material that infringes your copyrighted
work, please click here DMCA Notice to review our DMCA policy and learn how to submit a takedown request. © 2026 First Multiple Listing Service, Inc.
Privacy Policy / DMCA Notice / ADA Accessibility


This site is hosted, designed and copyright
© 1994 - 2026 by
Delta Media Group, Inc. -- Patent Pending --
606 Pisgah Way | MLS# 7712527
This single family home located at 606 Pisgah Way, Calhoun, GA 30701 is currently listed for sale with an asking price of $385,000. This property was built in 1955 and has 5 bedrooms and 2 full and 1 partial baths with 3057 sq. ft. Pisgah Way is located in the Buena Vista subdivision within the Calhoun - Calhoun school district. Search Buena Vista real estate on krishnabemis.crye-leike.com today.