Krishna Bemis

BEDS5
BATHS4 full 2 partial
SQUARE FEET6,488
MLS#7774899
STATUS
PROPERTY TYPEResidential - Single Family
SUBDIVISIONBrookstone
SCHOOLFord - Harrison
Property Description
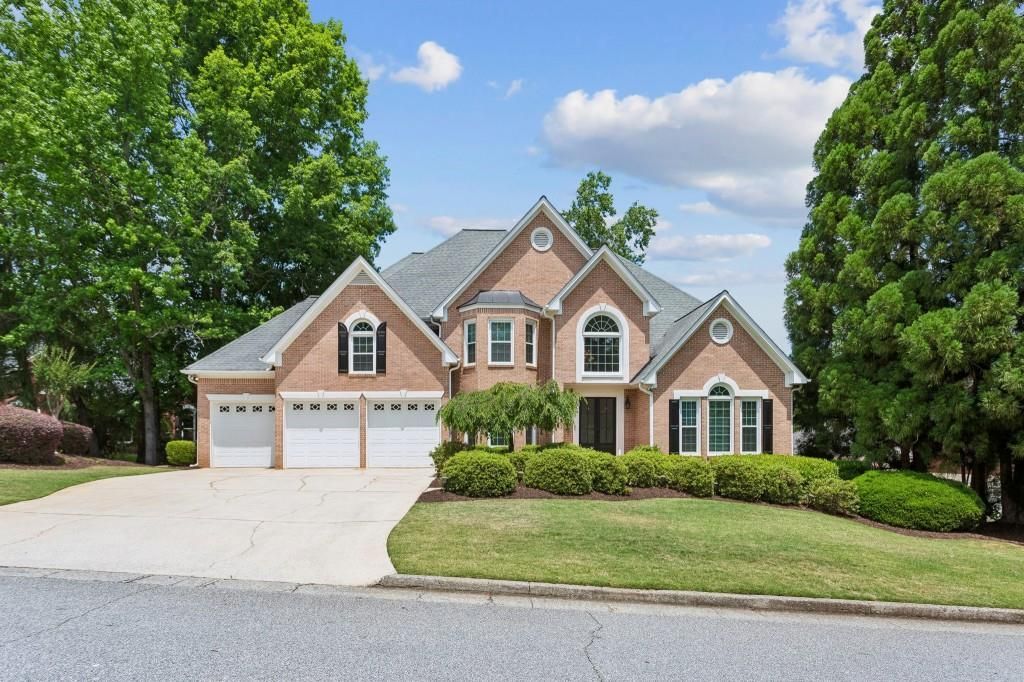
Meticulously maintained and beautifully positioned on a coveted golf course lot in Brookstone Golf & Country Club, this stunning three-sided brick home with a 3car garage offers exceptional space, timeless elegance, and breathtaking views of the 15th tee box and sweeping fairway vistas of the 14th hole. Much larger than it appears, this impressive residence features generously sized rooms and an ideal layout for both everyday living and entertaining.The main level showcases a formal living room and elegant dining room with a butler's pantry, along with a dramatic vaulted great room featuring a fireplace and expansive picture windows overlooking the golf course. The spacious kitchen is equipped with stainless steel appliances, a breakfast bar, and an oversized walk-in pantry, creating the perfect gathering space for family and guests.The expansive mainlevel owner's suite offers private access to the rear deck and a luxurious spa-like bath with double vanities and separate his-and-hers walk-in closets. Upstairs, you'll find two oversized secondary bedrooms with en-suite baths, plus two additional spacious bedrooms connected by a Jack-and-Jill bath. A large bonus room provides flexible space for a study, playroom, or craft room. Every bedroom features impressive walk-in closets and ample storage, including large linen closets.The fully finished terrace level is designed for entertaining and versatility, offering a second family room, theater room, flex space ideal for a gym or office, and two oversized workshop or hobby rooms with new epoxy flooring perfect for carpentry, crafts, or additional storage. The terrace level opens to a dry-below covered deck, creating an inviting year-round outdoor living space.Tucked away on a quiet cul-de-sac, this exceptional home combines luxury, comfort, and premier golf course living. Located within the highly sought-after Brookstone Golf & Country Club community recently enhanced with over $5 million in club improvements and situated in the acclaimed Cobb County School District, this home is zoned for highly desirable Ford Elementary School, Durham Middle School, and Harrison High School.
Property Features
Property Type: Residential - Single Family
Basement: Yes
Basement: Daylight, Finished, Finished Bath, Full
Cooling: Ceiling Fan(s), Central Air, Heat Pump
Heating: Central, Natural Gas
Home Style: Traditional
Lot Size: 0.33 Acres
Roof Type: Composition, Shingle
Taxes: $10,531
Year Built: 1998
Feature Descriptions
Appliances: Dishwasher, Disposal, Double Oven, Electric Cooktop, Microwave, Refrigerator, Self Cleaning Oven
Bedroom Features: Master on Main, Oversized Master
Days on Site: 7
Dining: Butlers Pantry, Separate Dining Room
Exterior: Private Entrance
Exterior: Brick, Brick 3 Sides, Vinyl Siding
Fireplace: Family Room, Gas Log
HOA Fee2: 400/Annually
Interior: Entrance Foyer 2 Story, High Ceilings 9 ft Main, High Ceilings 9 ft Lower, His and Hers Closets, Walk-In Closet(s)
Kitchen: Cabinets White, Eat-in Kitchen, Kitchen Island, Pantry Walk-In, Solid Surface Counters, View to Family Room
Laundry: Laundry Room, Main Level
Lot: Back Yard, Cul-De-Sac, Front Yard, Landscaped
Lot Dimensions: X
Master Bath: Double Vanity, Separate His/Hers, Separate Tub/Shower, Soaking Tub
Neighborhood Amenities: Clubhouse, Country Club, Golf, Homeowners Assoc, Near Schools, Near Shopping, Playground, Pool, Restaurant, Sidewalks, Street Lights, Tennis Court(s)
Parking Notes: Driveway, Garage Door Opener, Garage Faces Front, Lev
Parking Total: 0
Security: yes
Security: Intercom, Security System Owned, Smoke Detector(s)
Sewer: Public Sewer
Special View Info: Golf Course
Utilities: Cable Available, Electricity Available, Natural Gas Available, Phone Available, Sewer Available, Underground Utilities, Water Available
Water: Public
Local Schools
High School: Harrison
Middle School: Durham
Elementary School: Ford
School District: Ford - Harrison
Listed By / Shown By
Listed By
Agency Name: Ansley Real Estate
Agency Phone: 404-480-8805
Shown By
Agent Name: Krishna Bemis
Agent Phone: (423) 682-3285
Agency Title: Crye-Leike Real Estate Services

Source: FMLS
Estimate Your Payment
Estimated Payment
$ 3,016.98 per month $1,891.51 Principal & Interest $877.58 Property Tax $247.89 Homeowner's InsuranceChange Payment Information
Listings identified with the FMLS IDX logo come from FMLS and are held by brokerage firms other than the owner of this website and the listing brokerage is identified
in any listing details. Information is deemed reliable but is not guaranteed. If you believe any FMLS listing contains material that infringes your copyrighted
work, please click here DMCA Notice to review our DMCA policy and learn how to submit a takedown request. © 2026 First Multiple Listing Service, Inc.
Privacy Policy / DMCA Notice / ADA Accessibility


This site is hosted, designed and copyright
© 1994 - 2026 by
Delta Media Group, Inc. -- Patent Pending --
6316 Benbrooke Overlook Nw | MLS# 7774899
This single family home located at 6316 Benbrooke Overlook Nw, Acworth, GA 30101 is currently listed for sale with an asking price of $849,900. This property was built in 1998 and has 5 bedrooms and 4 full and 2 partial baths with 6488 sq. ft. Benbrooke Overlook Nw is located in the Brookstone subdivision within the Ford - Harrison school district. Search Brookstone real estate on krishnabemis.crye-leike.com today.