Krishna Bemis

BEDS1
BATHS1 full
SQUARE FEET746
MLS#7776454
STATUS
PROPERTY TYPEResidential - Condominium
SUBDIVISIONGlen Iris Lofts
SCHOOLJohn Hope-Charles Walter Hill - Midtown
Property Description
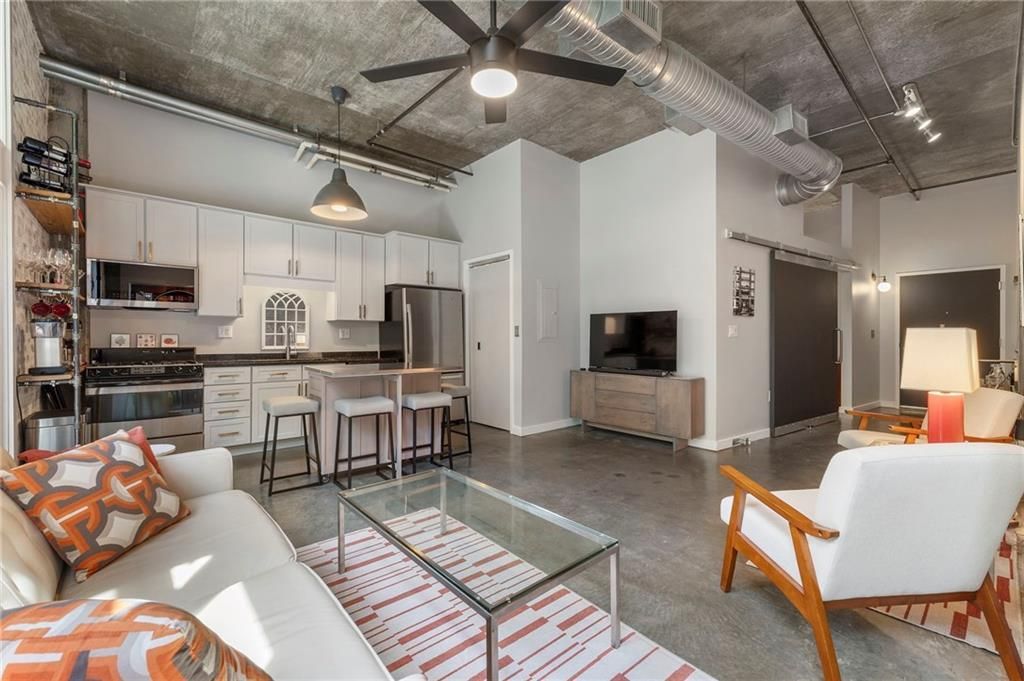
Premium one-bedroom condo at Glen Iris Lofts with the real industrial loft character you're after: exposed brick walls, concrete floors, and large windows that flood the space with natural light across an open floor plan. The bedroom suite has a moody, hotel-like feel. As a corner unit with a walkout balcony facing a secluded green space, it gives you a private retreat in the middle of the city. This is one of the building's best 1 bed/1 bath layouts, with a bonus flex nook that works as an office, bar, or dining area. You also get a rare 2 deeded parking spaces in a covered garage, plus ample guest parking. The gated community is within walking distance of Ponce City Market, Old Fourth Ward Park, the BeltLine, Inman Park, and Krog Street Market.The HOA covers Google Fiber internet, gas, water/sewer, trash, saline pool, and a dog run. Turnkey living in the heart of one of Atlanta's most desirable neighborhoods.
Property Features
Property Type: Residential - Condominium
Cooling: Ceiling Fan(s), Central Air
Garage: 2
Heating: Central, Electric
Home Style: Loft
Lot Size: 0.02 Acres
Roof Type: Concrete
Taxes: $5,637
Year Built: 2001
Feature Descriptions
Appliances: Dishwasher, Dryer, Electric Water Heater, Gas Range, Microwave, Refrigerator, Washer
Days on Site: 3
Dining: Open Concept
Exterior: Balcony
Exterior: Brick 4 Sides, Concrete
HOA Fee: 389/Monthly
HOA Y/N: Yes
Interior: High Ceilings 9 ft Main
Kitchen: Cabinets White, Stone Counters, View to Family Room
Laundry: In Kitchen
Lot Dimensions: x
Master Bath: Tub/Shower Combo
Neighborhood Amenities: Homeowners Assoc, Pool
Parking Notes: Assigned, Deeded, Garage
Parking Total: 0
Pool: In Ground
Road Frontage: City Street
Road Surface: Asphalt
Security: Fire Sprinkler System, Key Card Entry, Secured Garage/Parking, Smoke Detector(s)
Sewer: Public Sewer
Special View Info: City
Utilities: Cable Available, Electricity Available, Natural Gas Available, Sewer Available, Water Available
Water: Public
Local Schools
High School: Midtown
Middle School: David T Howard
Elementary School: John Hope-Charles Walter Hill
School District: John Hope-Charles Walter Hill - Midtown
Listed By / Shown By
Listed By
Agency Name: City Max Realty, Inc.
Agency Phone: 404-556-6700
Shown By
Agent Name: Krishna Bemis
Agent Phone: (423) 682-3285
Agency Title: Crye-Leike Real Estate Services

Source: FMLS
Estimate Your Payment
Estimated Payment
$ 1,350.53 per month $778.73 Principal & Interest $469.75 Property Tax $102.05 Homeowner's InsuranceChange Payment Information
Listings identified with the FMLS IDX logo come from FMLS and are held by brokerage firms other than the owner of this website and the listing brokerage is identified
in any listing details. Information is deemed reliable but is not guaranteed. If you believe any FMLS listing contains material that infringes your copyrighted
work, please click here DMCA Notice to review our DMCA policy and learn how to submit a takedown request. © 2026 First Multiple Listing Service, Inc.
Privacy Policy / DMCA Notice / ADA Accessibility


This site is hosted, designed and copyright
© 1994 - 2026 by
Delta Media Group, Inc. -- Patent Pending --
640 Glen Iris Drive Ne, Unit 418 | MLS# 7776454
This condo located at 640 Glen Iris Drive Ne, Unit 418, Atlanta, GA 30308 is currently listed for sale with an asking price of $349,900. This property was built in 2001 and has 1 bedrooms and 1 full baths with 746 sq. ft. Glen Iris Drive Ne, Unit 418 is located in the Glen Iris Lofts subdivision within the John Hope-Charles Walter Hill - Midtown school district. Search Glen Iris Lofts real estate on krishnabemis.crye-leike.com today.