Krishna Bemis

BEDS4
BATHS3 full
SQUARE FEET2,982
MLS#7777268
STATUS
PROPERTY TYPEResidential - Single Family
SUBDIVISIONWynefield
SCHOOLWoodland - Woodland
Property Description
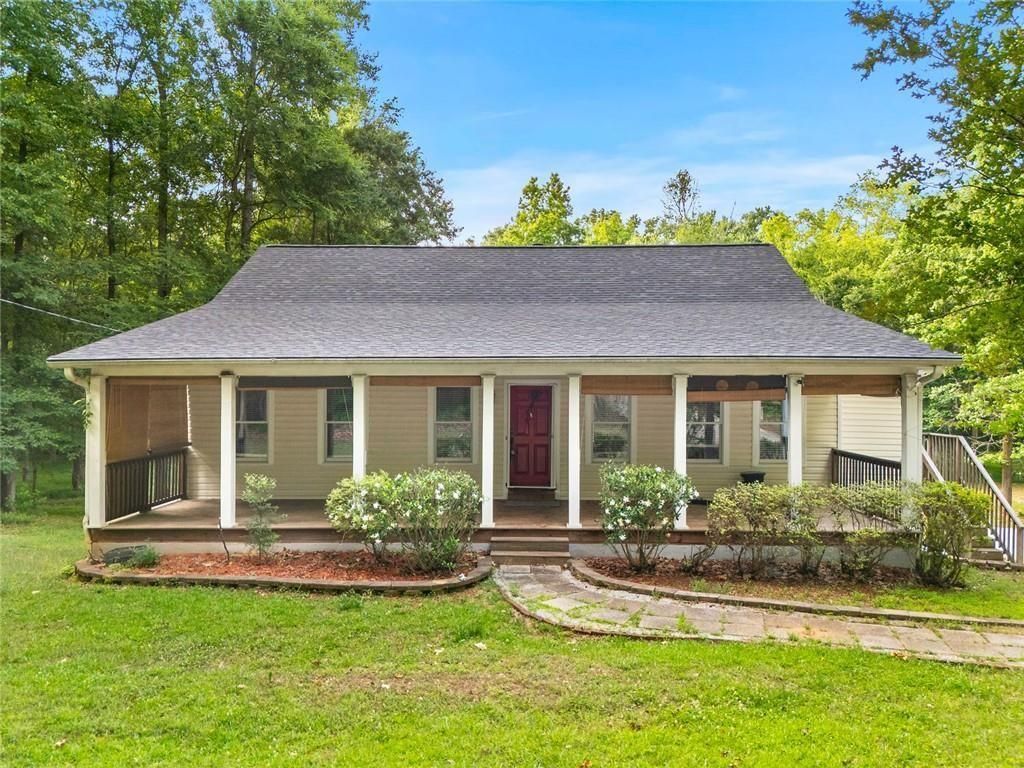
Rare opportunity in Stockbridge! Situated on 7.77 acres with NO HOA, this well-maintained home offers approximately 2,982 sq ft of flexible living space, including a daylight basement the same size as the main level. Main level features 3 bedrooms, 2 bathrooms, open-concept living, covered deck, and a huge backyard. Finished basement includes 1 bedroom, 1 bathroom, living room, and large storage area ? ideal for an in-law suite, Airbnb, rental income, or private living space. *The basement and main level are thoughtfully configured for semi-separate living, offering added privacy and flexibility for multi-generational living, guests, or rental opportunities. The original staircase structure remains in place and can easily be restored if desired.Additional features include a detached 380 sq ft workshop/storage building, covered parking, spacious driveway for 5+ vehicles, and endless potential for RV/boat parking, expansion, farming, or creating your own private estate. Brand new roof, certified septic repairs completed, and major prep work already done ? move-in ready! Schedule your showing today to experience the uniqueness of this property!
Property Features
Property Type: Residential - Single Family
Basement: Bath/Stubbed, Driveway Access, Exterior Entry, Walk-Out Access, Daylight, Finished
Basement: Yes
Cooling: Central Air, Ceiling Fan(s), Electric
Fireplaces: 1
Heating: Central
Home Style: Farmhouse, Ranch
Lot Size: 7.77 Acres
Taxes: $6,001
Year Built: 2000
Feature Descriptions
Appliances: Gas Cooktop, Dishwasher, Gas Oven
Bedroom Features: Master on Main
Days on Site: 2
Dining: Open Concept, Great Room
Exterior: Block, Concrete, Vinyl Siding
Fireplace: Brick, Fire Pit, Glass Doors, Living Room, Masonry, Stone
Kitchen: Cabinets Other, Eat-in Kitchen, Pantry, Stone Counters
Laundry: Mud Room
Lot: Back Yard, Cleared, Pasture, Stream or River On Lot, Wooded
Lot Dimensions: X
Master Bath: Double Vanity, Separate Tub/Shower, Soaking Tub
Neighborhood Amenities: Near Public Transport, Near Schools, Near Shopping, Near Trails/Greenway, Park, Restaurant, Sidewalks
Parking Notes: Covered, Carport
Parking Total: 5
Road Frontage: City Street
Road Surface: Asphalt
Security: Carbon Monoxide Detector(s), Key Card Entry, Security Lights, Smoke Detector(s)
Sewer: Septic Tank
Special View Info: Creek/Stream, Trees/W
Utilities: Electricity Available, Natural Gas Available, Water Available
Water: Public
Local Schools
High School: Woodland - Henry
Middle School: Woodland - Henry
Elementary School: Woodland - Henry
School District: Woodland - Woodland
Listed By / Shown By
Listed By
Agency Name: Keller Williams Realty Atlanta Partners
Agency Phone: 678-341-2900
Shown By
Agent Name: Krishna Bemis
Agent Phone: (423) 682-3285
Agency Title: Crye-Leike Real Estate Services

Source: FMLS
Estimate Your Payment
Estimated Payment
$ 1,381.11 per month $778.95 Principal & Interest $500.08 Property Tax $102.08 Homeowner's InsuranceChange Payment Information
Listings identified with the FMLS IDX logo come from FMLS and are held by brokerage firms other than the owner of this website and the listing brokerage is identified
in any listing details. Information is deemed reliable but is not guaranteed. If you believe any FMLS listing contains material that infringes your copyrighted
work, please click here DMCA Notice to review our DMCA policy and learn how to submit a takedown request. © 2026 First Multiple Listing Service, Inc.
Privacy Policy / DMCA Notice / ADA Accessibility


This site is hosted, designed and copyright
© 1994 - 2026 by
Delta Media Group, Inc. -- Patent Pending --
65 Wynfield Drive | MLS# 7777268
This single family home located at 65 Wynfield Drive, Stockbridge, GA 30281 is currently listed for sale with an asking price of $350,000. This property was built in 2000 and has 4 bedrooms and 3 full baths with 2982 sq. ft. Wynfield Drive is located in the Wynefield subdivision within the Woodland - Woodland school district. Search Wynefield real estate on krishnabemis.crye-leike.com today.