Krishna Bemis

BEDS3
BATHS3 full
SQUARE FEET1,780
MLS#7777963
STATUS
PROPERTY TYPEResidential - Condominium
SUBDIVISIONVillas at Parkaire
SCHOOLSope Creek - Walton
Property Description
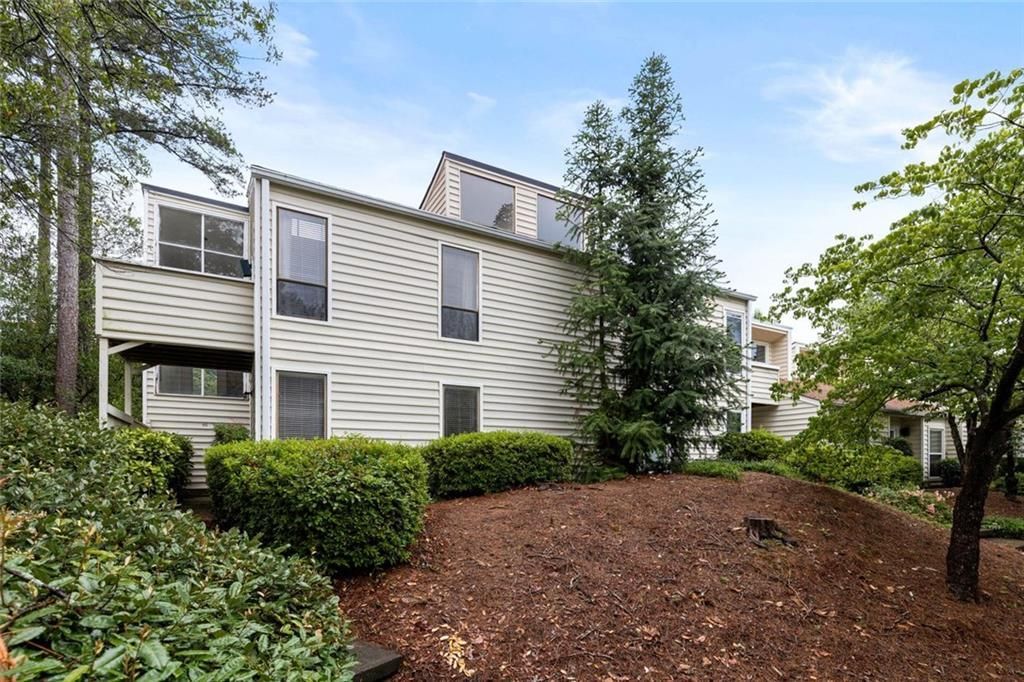
End-Unit in East Cobb - Walton High District! Largest floor plan in the community. Soaring ceilings. Utmost privacy - in the farthest corner of the complex. The minute you enter this 3-bed, 3-bath unit, the two-story windows and dramatic fireplace set the tone. The breezy living space opens out onto a serene garden perfect for your morning coffee. Separate dining area off the living is perfect for dinner parties while a more casual eat-in kitchen frames the white cabinetry and cozy cooking area. Directly off is a 2-space carport to quickly unload your Costco haul while staying out of the rain. The main level also features one large bedroom with full guest bath. Upstairs, the loft sitting area is bookended by two ensuites and convenient laundry area. The owner's retreat has vaulted ceilings with additional windows allowing light to pour in along, private balcony, double vanity, and oversized closet. The community also has two saltwater pools, tennis + pickleball courts, and a clubhouse for larger gatherings. Just around the corner from East Cobb's famous shopping, dining, entertainment, and the Chattahoochee River, this home combines the coziest layout with an unbeatable location. Zoned for top-rated Walton High School?this one won't last!
Property Features
Property Type: Residential - Condominium
Cooling: Central Air
Fireplaces: 1
Heating: Central
Home Style: Contemporary, Townhouse
Lot Size: 0.04 Acres
Roof Type: Composition
Taxes: $3,974
Year Built: 1974
Feature Descriptions
Appliances: Dishwasher, Dryer, Gas Range, Microwave, Refrigerator, Washer
Association Fee Includes: Insurance, Maintenance Grounds, Maintenance Structure, Reserve Fund, Sewer, Swim, Termite, Tennis, Trash, Water
Bedroom Features: Double Master Bedroom, Oversized Master
Dining: Separate Dining Room
Exterior: Frame, Vinyl Siding
Exterior: Courtyard, Garden, Private Entrance, Balcony
Fireplace: Decorative, Great Room, Stone
HOA Fee: 438/Monthly
HOA Y/N: Yes
Interior: Cathedral Ceiling(s), Double Vanity, Entrance Foyer, High Ceilings 9 ft Main, High Ceilings 9 ft Upper, Walk-In Closet(s), Vaulted Ceiling(s)
Kitchen: Cabinets White, Cabinets Stain, Eat-in Kitchen, Country Kitchen
Laundry: In Hall, Laundry Closet, Upper Level
Lot: Level, Cleared, Landscaped
Lot Dimensions: x
Master Bath: Double Vanity, Tub/Shower Combo
Neighborhood Amenities: Homeowners Assoc, Pool, Street Lights, Tennis Court(s), Pickleball
Parking Notes: Carport, Attached, Covered, Kitchen Level
Parking Total: 2
Road Frontage: Private Road
Road Surface: Asphalt, Paved
Sewer: Public Sewer
Special View Info: Neighborhood, City
Utilities: Cable Available, Electricity Available, Natural Gas Available, Phone Available, Sewer Available, Water Available
Water: Public
Local Schools
High School: Walton
Middle School: Dickerson
Elementary School: Sope Creek
School District: Sope Creek - Walton
Listed By / Shown By
Listed By
Agency Name: Keller Knapp
Agency Phone: 404-370-0092
Shown By
Agent Name: Krishna Bemis
Agent Phone: (423) 682-3285
Agency Title: Crye-Leike Real Estate Services

Source: FMLS
Estimate Your Payment
Estimated Payment
$ 1,187.03 per month $756.69 Principal & Interest $331.17 Property Tax $99.17 Homeowner's InsuranceChange Payment Information
Listings identified with the FMLS IDX logo come from FMLS and are held by brokerage firms other than the owner of this website and the listing brokerage is identified
in any listing details. Information is deemed reliable but is not guaranteed. If you believe any FMLS listing contains material that infringes your copyrighted
work, please click here DMCA Notice to review our DMCA policy and learn how to submit a takedown request. © 2026 First Multiple Listing Service, Inc.
Privacy Policy / DMCA Notice / ADA Accessibility


This site is hosted, designed and copyright
© 1994 - 2026 by
Delta Media Group, Inc. -- Patent Pending --
662 Serramonte Drive | MLS# 7777963
This condo located at 662 Serramonte Drive , Marietta, GA 30068 is currently listed for sale with an asking price of $340,000. This property was built in 1974 and has 3 bedrooms and 3 full baths with 1780 sq. ft. Serramonte Drive is located in the Villas at Parkaire subdivision within the Sope Creek - Walton school district. Search Villas At Parkaire real estate on krishnabemis.crye-leike.com today.