Krishna Bemis

BEDS3
BATHS2 full
SQUARE FEET1,839
MLS#1538258
STATUSActive
PROPERTY TYPEResidential - Single Family
SUBDIVISIONHarrison Hgts
NEIGHBORHOODCounty
Property Description
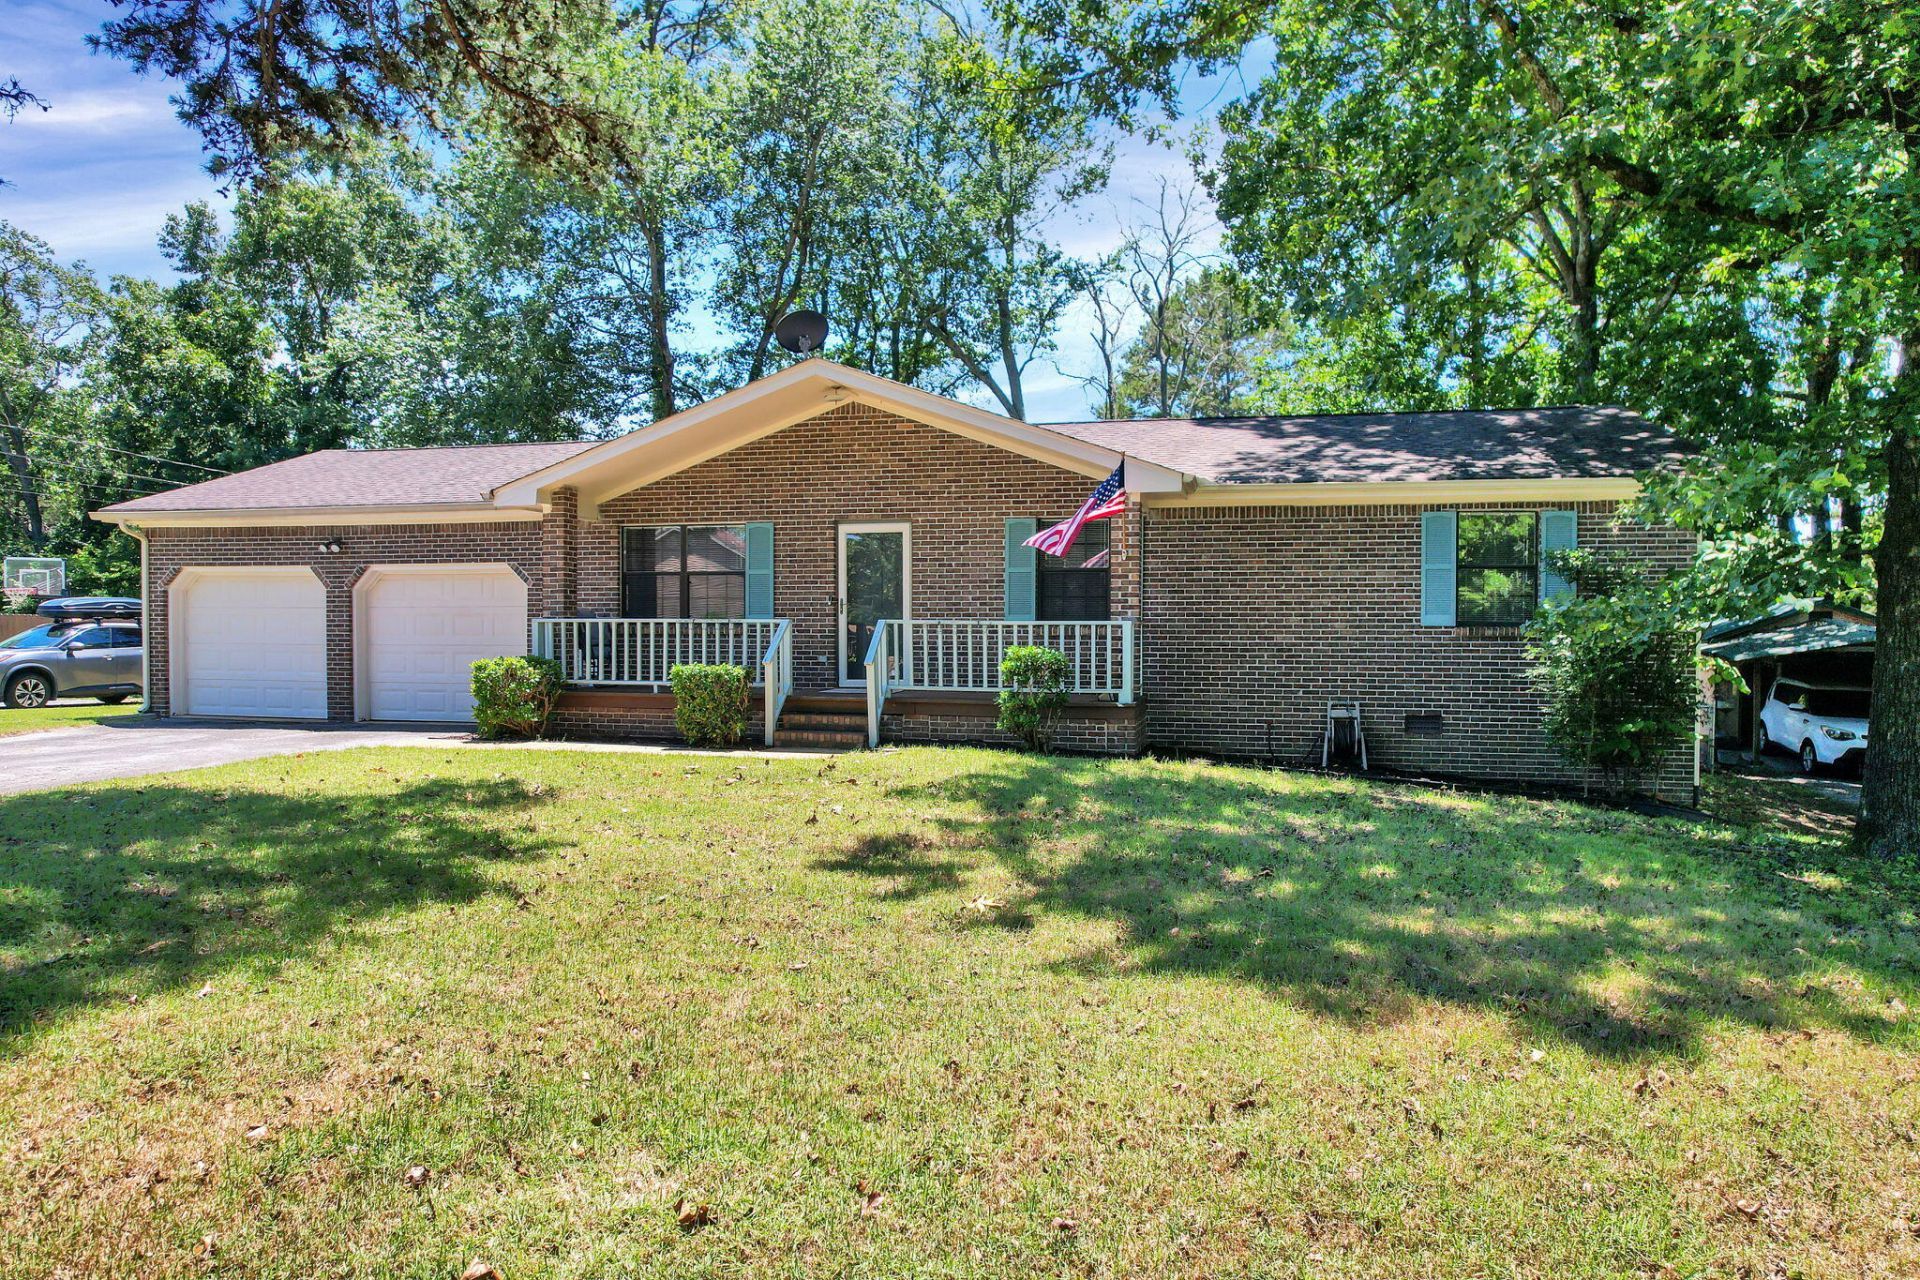
Welcome to 6673 Harrison Heights Dr., a well-maintained one-level ranch home tucked away on a quiet cul-de-sac in Harrison. Situated on a level lot with a fenced backyard and no neighbors behind, this home offers a private setting while remaining close to everything the area has to offer. The open floor plan features a spacious living area and a long eat-in bar that connects seamlessly to the kitchen, making it perfect for everyday living and entertaining. Enjoy the covered front porch and back deck for relaxing outdoors, plus an enclosed sunroom that provides comfortable additional living space year-round. The two-car garage features separate garage doors, and the low-traffic location provides added peace and quiet. Conveniently located near Chickamauga Lake, Harrison Bay State Park, and Booker T. Washington State Park, this home offers easy access to boating, fishing, hiking, and outdoor recreation while still being just minutes from Chattanooga.
Property Features
Property Type: Residential - Single Family
Basement: Crawl Space
Cooling: Central Air, Electric
Fuel Type: Electric
Garage: 2 car attached
Heating: Central, Electric
Lot Size: 0.29 Acres
Taxes: $1,079
Year Built: 1985
Feature Descriptions
Appliances: Dishwasher, Exhaust Fan, Electric Oven, Electric Range, Microwave, Refrigerator
Days on Site: 9
Exterior: Brick, Other
Exterior Amenities: Private Yard, Rain Gutters
Interior Amenities: Ceiling Fan(s), Eat-in Kitchen, Primary Downstairs, Tub/shower Combo, Separate Dining Room
Lot: Back Yard, Front Yard, Level, Rural
Lot Dimensions: 95.0X134.53
Parcel #: 094g A 016
Parking: Garage, Garage Door Opener, Off Street, Garage Faces Front, Kitchen Level
Patio/Porch: Covered, Deck, Patio, Porch, Porch - Covered
Special View Info: Meadow, Rural
Utilities: Cable Available, Electricity Connected, Water Connected
View: Meadow, Rural
Local Schools
High School: Central High School
Middle School: Brown Middle
Elementary School: Snow Hill Elementary
Listed By / Shown By
Listed By
Agency Name: Zach Taylor - Chattanooga
Agency Phone: 855-261-2233
Shown By
Agent Name: Krishna Bemis
Agent Phone: (423) 682-3285
Agency Title: Crye-Leike Real Estate Services

Source: CARMLS
Estimate Your Payment
Estimated Payment
$ 807.33 per month $634.29 Principal & Interest $89.92 Property Tax $83.13 Homeowner's InsuranceChange Payment Information
Privacy Policy / DMCA Notice / ADA Accessibility


This site is hosted, designed and copyright
© 1994 - 2026 by
Delta Media Group, Inc. -- Patent Pending --
6673 Harrison Heights Drive | MLS# 1538258
This single family home located at 6673 Harrison Heights Drive, Harrison, TN 37341 is currently listed for sale with an asking price of $285,000. This property was built in 1985 and has 3 bedrooms and 2 full baths with 1839 sq. ft. Harrison Heights Drive is located in the Harrison Hgts subdivision. Search Harrison Hgts real estate on krishnabemis.crye-leike.com today.