Krishna Bemis

BEDS3
BATHS1 full 1 partial
SQUARE FEET1,335
MLS#7802487
STATUS
PROPERTY TYPEResidential - Single Family
SUBDIVISIONQueen Mill
SCHOOLClay-Harmony Leland - Pebblebrook
Property Description
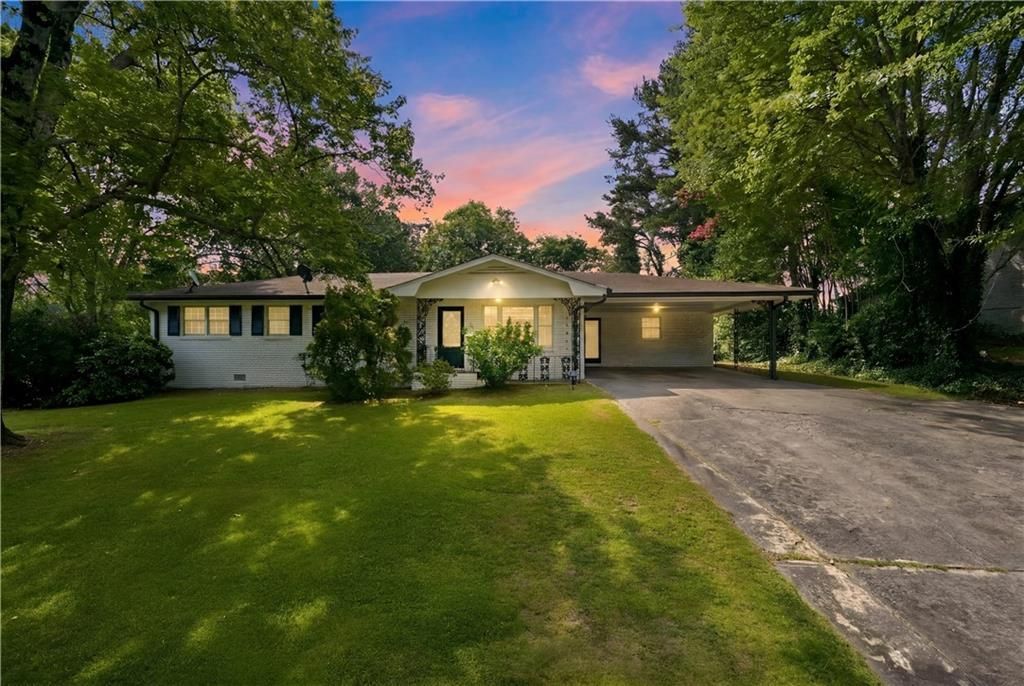
**Welcome home!** This thoughtfully remodeled, one-level all-brick home is the perfect place to start your next chapter. Step inside to a warm, inviting living room that sets the tone for comfortable everyday living.The kitchen has been beautifully updated with all-new appliances, crisp white cabinetry, and gorgeous marble countertops ? plenty of space to cook, gather, and make it your own. Three cozy bedrooms and fully remodeled bathrooms offer room to grow, with easy-care luxury vinyl flooring throughout the home for low-maintenance living.Outside, you'll find a spacious backyard that's perfect for weekend get-togethers or just relaxing after a long day, plus a long driveway with plenty of parking. And with beautiful rolling hill views right outside your window, it's easy to feel right at home.This property is eligible for a $10,000 Homebuyer Access Grant with no repayment requirement!Move-in ready and full of charm ? this one is ready for you to make it your own!
Property Features
Property Type: Residential - Single Family
Cooling: Ceiling Fan(s), Central Air
Heating: Central, Forced Air, Heat Pump
Home Style: Ranch
Lot Size: 0.23 Acres
Roof Type: Composition
Taxes: $2,511
Year Built: 1965
Feature Descriptions
Appliances: Dishwasher, Disposal, Dryer, Electric Range, Gas Water Heater, Microwave, Range Hood, Refrigerator, Washer
Bedroom Features: Master on Main
Days on Site: 4
Dining: Dining L
Exterior: Brick, Brick 4 Sides
Exterior: Garden
Interior: Crown Molding, High Speed Internet, Recessed Lighting, Track Lighting
Kitchen: Breakfast Bar, Cabinets White, Pantry Walk-In, Solid Surface Counters, Stone Counters
Laundry: Laundry Room, Mud Room
Lot: Back Yard, Front Yard, Private
Lot Dimensions: 102 x 100
Parking Notes: Carport, Covered, Driveway
Parking Total: 4
Road Surface: Asphalt
Security: Fire Alarm, Smoke Detector(s)
Sewer: Public Sewer
Special View Info: Trees/Woods
Utilities: Cable Available, Electricity Available, Natural Gas Available, Phone Available, Underground Utilities, Water Available
Water: Public
Local Schools
High School: Pebblebrook
Middle School: Lindley
Elementary School: Clay-Harmony Leland
School District: Clay-Harmony Leland - Pebblebrook
Listed By / Shown By
Listed By
Agency Name: Jerral Realty Group, LLC
Agency Phone: 678-904-6806
Shown By
Agent Name: Krishna Bemis
Agent Phone: (423) 682-3285
Agency Title: Crye-Leike Real Estate Services

Source: FMLS
Estimate Your Payment
Estimated Payment
$ 946.55 per month $651.87 Principal & Interest $209.25 Property Tax $85.43 Homeowner's InsuranceChange Payment Information
Listings identified with the FMLS IDX logo come from FMLS and are held by brokerage firms other than the owner of this website and the listing brokerage is identified
in any listing details. Information is deemed reliable but is not guaranteed. If you believe any FMLS listing contains material that infringes your copyrighted
work, please click here DMCA Notice to review our DMCA policy and learn how to submit a takedown request. © 2026 First Multiple Listing Service, Inc.
Privacy Policy / DMCA Notice / ADA Accessibility


This site is hosted, designed and copyright
© 1994 - 2026 by
Delta Media Group, Inc. -- Patent Pending --
6803 Queen Mill Road Se | MLS# 7802487
This single family home located at 6803 Queen Mill Road Se, Mableton, GA 30126 is currently listed for sale with an asking price of $292,900. This property was built in 1965 and has 3 bedrooms and 1 full and 1 partial baths with 1335 sq. ft. Queen Mill Road Se is located in the Queen Mill subdivision within the Clay-Harmony Leland - Pebblebrook school district. Search Queen Mill real estate on krishnabemis.crye-leike.com today.