Krishna Bemis

BEDS4
BATHS4 full
SQUARE FEET2,345
MLS#7791992
STATUS
PROPERTY TYPEResidential - Single Family
SUBDIVISIONJones Crossing
SCHOOLCallaway - Callaway
Property Description
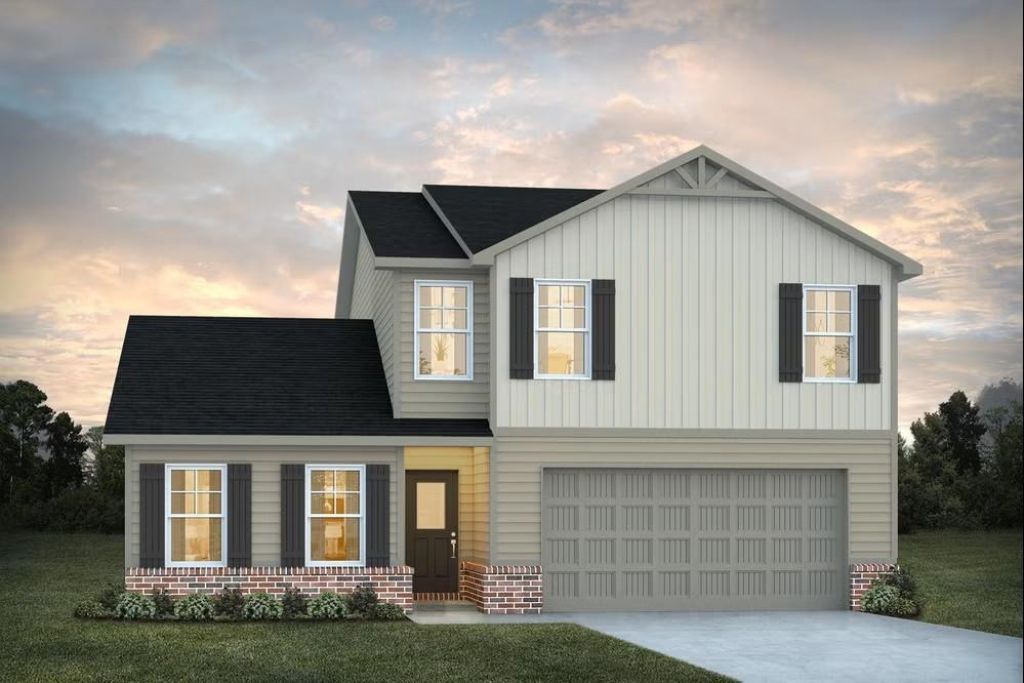
The Maple plan is thoughtfully designed for today's modern family, offering a versatile layout that perfectly suits multi-generational living. This spacious home features two private primary suites, each with its own separate entrance for added convenience and flexibility. The first-floor primary suite is designed in a studio-style layout and includes a private entrance, washer and dryer hookups, and the option to add an inviting eat-in area or kitchenette, making it ideal for extended family, guests, or rental opportunities. Upstairs, you'll find a generous loft space, two additional bedrooms, a full bathroom, and a dedicated laundry room, along with the second primary suite, which offers numerous customization options to suit your needs. With walk-in closets and flexible living areas throughout, the Maple plan is perfect for multi-generational households or savvy investors seeking adaptable living solutions. Sample Images. Please visit the model center for access to this home and for details on current buyer incentives at 201 Fresian Way Hogansville, Georgia 30230.
Upcoming Open Houses
Open House Friday July 24th, 1:00pm - 5:00pm
Open House Saturday July 25th, 1:00pm - 5:00pm
Open House Sunday July 26th, 1:00pm - 5:00pm
Property Features
Property Type: Residential - Single Family
Cooling: Central Air, Electric
Garage: 2 car attached
Heating: Electric
Home Style: Traditional
Lot Size: 0.15 Acres
Roof Type: Composition
Taxes: $1
Year Built: 2026
Feature Descriptions
Appliances: Dishwasher, Electric Water Heater, Microwave
Association Fee Includes: Maintenance Grounds
Bedroom Features: Split Bedroom Plan
Days on Site: 29
Dining: Open Concept
Exterior: Lighting
Exterior: Cedar, Wood Siding, Other
HOA Fee: 600/Annually
HOA Y/N: Yes
Interior: Disappearing Attic Stairs, Double Vanity, Walk-In Closet(s)
Kitchen: Cabinets Other, Solid Surface Counters
Laundry: Upper Level
Lot: Level
Lot Dimensions: 00
Master Bath: Double Vanity
Neighborhood Amenities: Homeowners Assoc, Playground, Sidewalks, Street Lights
Parking Notes: Attached, Garage
Parking Total: 4
Road Surface: Asphalt
Security: Smoke Detector(s)
Sewer: Public Sewer
Special View Info: Rural
Utilities: Underground Utilities
Water: Public
Local Schools
High School: Callaway
Middle School: Callaway
Elementary School: Callaway - Troup
School District: Callaway - Callaway
Listed By / Shown By
Listed By
Agency Name: DFH Realty Ga, LLC
Agency Phone: 770-284-0841
Shown By
Agent Name: Krishna Bemis
Agent Phone: (423) 682-3285
Agency Title: Crye-Leike Real Estate Services

Source: FMLS
Estimate Your Payment
Estimated Payment
$ 896.43 per month $792.49 Principal & Interest $0.08 Property Tax $103.86 Homeowner's InsuranceChange Payment Information
Listings identified with the FMLS IDX logo come from FMLS and are held by brokerage firms other than the owner of this website and the listing brokerage is identified
in any listing details. Information is deemed reliable but is not guaranteed. If you believe any FMLS listing contains material that infringes your copyrighted
work, please click here DMCA Notice to review our DMCA policy and learn how to submit a takedown request. © 2026 First Multiple Listing Service, Inc.
Privacy Policy / DMCA Notice / ADA Accessibility


This site is hosted, designed and copyright
© 1994 - 2026 by
Delta Media Group, Inc. -- Patent Pending --
722 Lipizzan Trace | MLS# 7791992
This single family home located at 722 Lipizzan Trace, Hogansville, GA 30230 is currently listed for sale with an asking price of $356,085. This property was built in 2026 and has 4 bedrooms and 4 full baths with 2345 sq. ft. Lipizzan Trace is located in the Jones Crossing subdivision within the Callaway - Callaway school district. Search Jones Crossing real estate on krishnabemis.crye-leike.com today.