Krishna Bemis

BEDS3
BATHS2 full
SQUARE FEET2,266
MLS#1538169
STATUSActive
PROPERTY TYPEResidential - Single Family
SUBDIVISIONSterling Park
NEIGHBORHOODChattanooga
Property Description
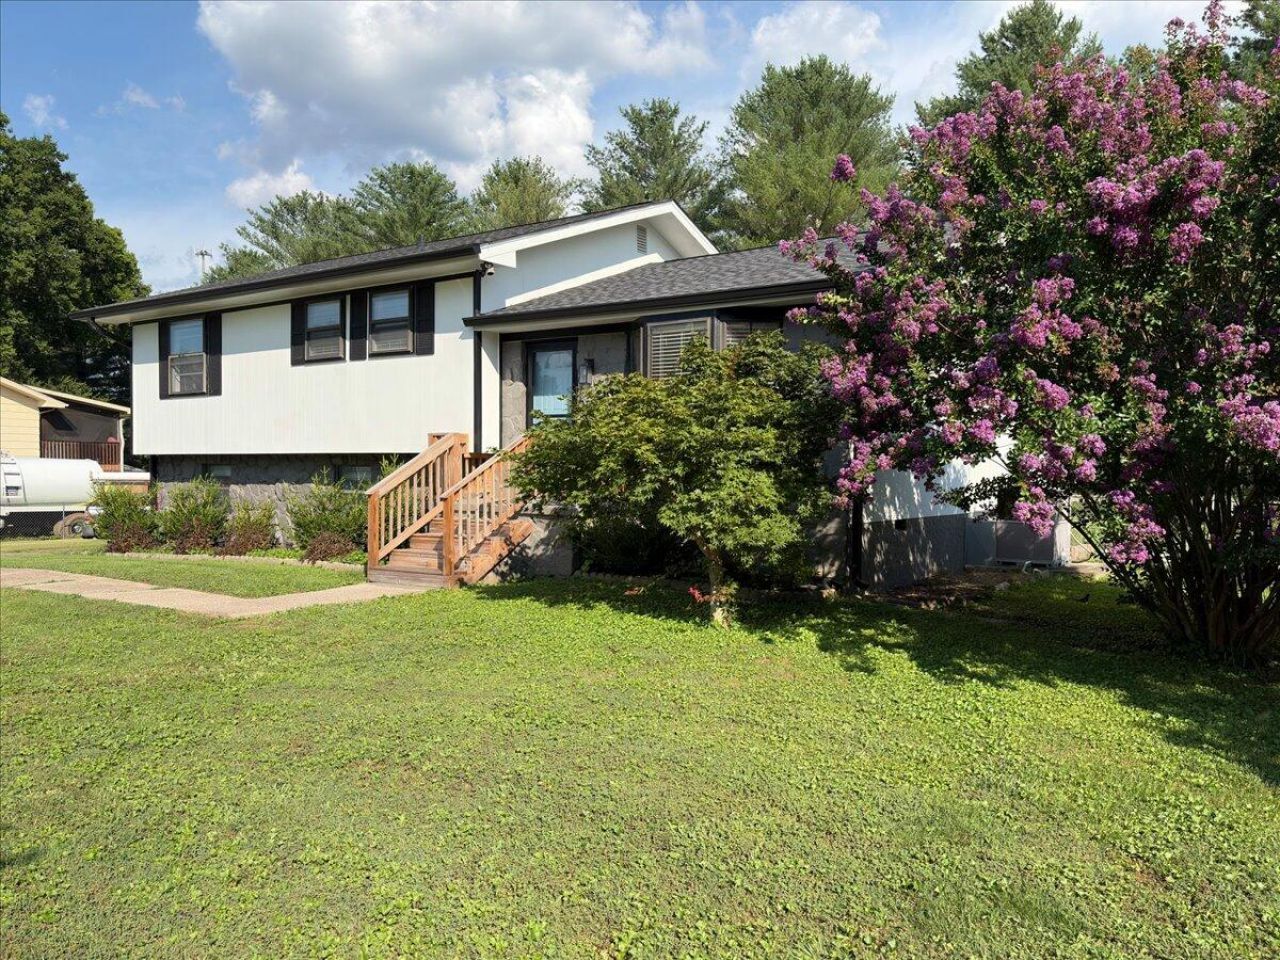
Welcome to this beautiful 3-bedroom, 2-bath with a bonus area that could be used as a fourth bedroom or flex room. This home blends timeless charm with modern style. Inside, you'll find beautiful wood flooring throughout and sleek, contemporary finishes that create a warm and inviting atmosphere. The living room features a stunning bay window that fills the space with an abundance of natural light.The bright and spacious kitchen is designed for both everyday living and entertaining, offering beautiful countertops, stainless steel appliances, a center island, and plenty of workspace and storage. Just off the kitchen, the sun room provides the perfect spot to enjoy your morning coffee, unwind with a good book, or take in views of the backyard year-round.The thoughtfully designed floor plan includes generously sized bedrooms that offer flexibility for a variety of needs. Step outside to a large fenced backyard with plenty of room for outdoor activities, gardening, or entertaining. The detached garage has it's own electrical panel making it ideal for a workshop.Combining stylish finishes, functional living spaces, and inviting indoor and outdoor areas, this move-in-ready home is ready for its next owner to enjoy.
Property Features
Property Type: Residential - Single Family
Cooling: Central Air, Electric, Multi Units
Fireplaces: 1
Fuel Type: Gas
Garage: 1 car attached
Heating: Central, Natural Gas
Home Style: Contemporary
Lot Size: 0.33 Acres
Taxes: $1,304
Year Built: 1969
Feature Descriptions
Appliances: Dryer, Disposal, Dishwasher, Gas Range, Gas Water Heater, Microwave, Refrigerator, Stainless Steel Appliance(s), Washer
Days on Site: 3
Exterior: Brick, Shingle Siding, Fiber Cement
Exterior Amenities: Rain Gutters
Fireplace: Gas Log, Living Room
Flooring: Carpet, Hardwood, Tile
Interior Amenities: Granite Counters, Kitchen Island, Pantry
Laundry: Electric Dryer Hookup, Gas Dryer Hookup, Laundry Room, Main Level, Washer Hookup
Lot: Level
Lot Dimensions: 100X133.8
Parcel #: 091e C 006
Parking: Driveway, Garage, Garage Door Opener, Off Street
Patio/Porch: Covered, Deck, Front Porch, Patio, Rear Porch, Porch - Covered
Utilities: Electricity Connected, Natural Gas Connected, Sewer Connected, Underground Utilities, Water Connected
Windows: Insulated Windows
Local Schools
High School: Hixson High
Middle School: Hixson Middle
Elementary School: Ooltewah Elementary
Listed By / Shown By
Listed By
Agency Name: Redfin
Agency Phone: 615-645-1345
Shown By
Agent Name: Krishna Bemis
Agent Phone: (423) 682-3285
Agency Title: Crye-Leike Real Estate Services

Source: CARMLS
Estimate Your Payment
Estimated Payment
$ 1,077.80 per month $856.84 Principal & Interest $108.67 Property Tax $112.29 Homeowner's InsuranceChange Payment Information
Privacy Policy / DMCA Notice / ADA Accessibility


This site is hosted, designed and copyright
© 1994 - 2026 by
Delta Media Group, Inc. -- Patent Pending --
7327 Sterling Road | MLS# 1538169
This single family home located at 7327 Sterling Road, Hixson, TN 37343 is currently listed for sale with an asking price of $385,000. This property was built in 1969 and has 3 bedrooms and 2 full baths with 2266 sq. ft. Sterling Road is located in the Sterling Park subdivision. Search Sterling Park real estate on krishnabemis.crye-leike.com today.