Krishna Bemis

BEDS3
BATHS2 full
MLS#7799537
STATUS
PROPERTY TYPEResidential - Single Family
SCHOOLWoodland - Woodland
Property Description
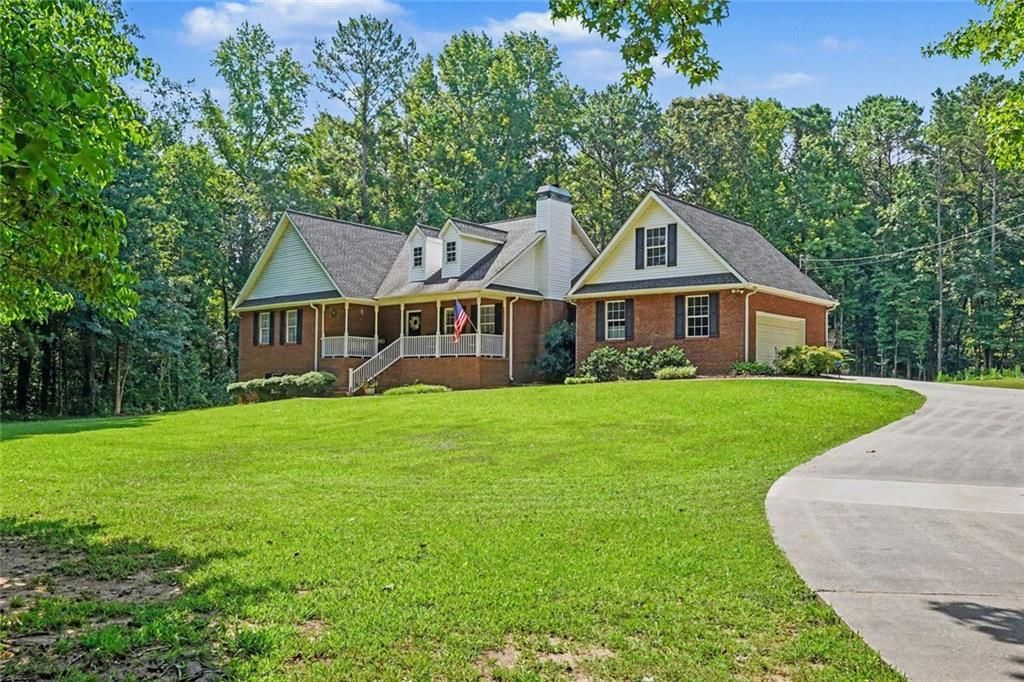
Welcome home to this beautiful 3-bedroom, 2-bath brick ranch with a basement, privately situated on 5 acres in the highly desirable Woodland School District.This charming home features hardwood flooring throughout and an open kitchen complete with a double oven, gas cooktop, lighted cabinetry, and a convenient side-entry access from the garage.The home also offers spacious secondary bedrooms and a large primary suite with direct access to the partially covered back porch, where you can relax and enjoy views of the private backyard filled with multiple fruit trees.A versatile bonus room provides the perfect space for a home office, den, playroom, or flex space to meet your needs. The basement offers additional room for entertaining, relaxing, and creating lasting memories with family and friends.If you're looking for privacy, space, and endless possibilities, this is the home for you. Don't miss this incredible opportunity?schedule your private showing today!
Property Features
Property Type: Residential - Single Family
Basement: Daylight, Partial, Boat Door, Walk-Out Access
Basement: Yes
Cooling: Central Air
Fireplaces: 1
Garage: 2 car attached
Heating: Natural Gas
Home Style: Ranch, Traditional
Lot Size: 5.00 Acres
Roof Type: Composition
Taxes: $6,530
Year Built: 1998
Feature Descriptions
Appliances: Double Oven, Gas Cooktop, Refrigerator, Dishwasher
Bedroom Features: Oversized Master
Days on Site: 8
Dining: Open Concept
Exterior: Garden, Rear Stairs, Private Yard
Exterior: Brick
Fireplace: Gas Starter
Interior: Walk-In Closet(s)
Kitchen: Cabinets Stain, Other Surface Counters, Solid Surface Counters
Laundry: Mud Room
Lot: Level, Sloped
Lot Dimensions: 100x100
Master Bath: Double Vanity
Parking Notes: Attached, Garage
Parking Total: 6
Road Frontage: County Road
Road Surface: Paved
Sewer: Septic Tank
Utilities: Electricity Available, Natural Gas Available
Water: Public
Local Schools
High School: Woodland - Henry
Middle School: Woodland - Henry
Elementary School: Woodland - Henry
School District: Woodland - Woodland
Listed By / Shown By
Listed By
Agency Name: BHGRE Metro Brokers
Agency Phone: 404-843-2500
Shown By
Agent Name: Krishna Bemis
Agent Phone: (423) 682-3285
Agency Title: Crye-Leike Real Estate Services

Source: FMLS
Estimate Your Payment
Estimated Payment
$ 2,016.75 per month $1,301.96 Principal & Interest $544.17 Property Tax $170.63 Homeowner's InsuranceChange Payment Information
Listings identified with the FMLS IDX logo come from FMLS and are held by brokerage firms other than the owner of this website and the listing brokerage is identified
in any listing details. Information is deemed reliable but is not guaranteed. If you believe any FMLS listing contains material that infringes your copyrighted
work, please click here DMCA Notice to review our DMCA policy and learn how to submit a takedown request. © 2026 First Multiple Listing Service, Inc.
Privacy Policy / DMCA Notice / ADA Accessibility


This site is hosted, designed and copyright
© 1994 - 2026 by
Delta Media Group, Inc. -- Patent Pending --
758 Hemphill Road | MLS# 7799537
This single family home located at 758 Hemphill Road, Stockbridge, GA 30281 is currently listed for sale with an asking price of $585,000. This property was built in 1998 and has 3 bedrooms and 2 full baths. Hemphill Road is located within the Woodland - Woodland school district. Search Stockbridge real estate on krishnabemis.crye-leike.com today.