Krishna Bemis

BEDS3
BATHS2 full
SQUARE FEET1,264
MLS#1525846
STATUSContingent
PROPERTY TYPEResidential - Single Family
Property Description
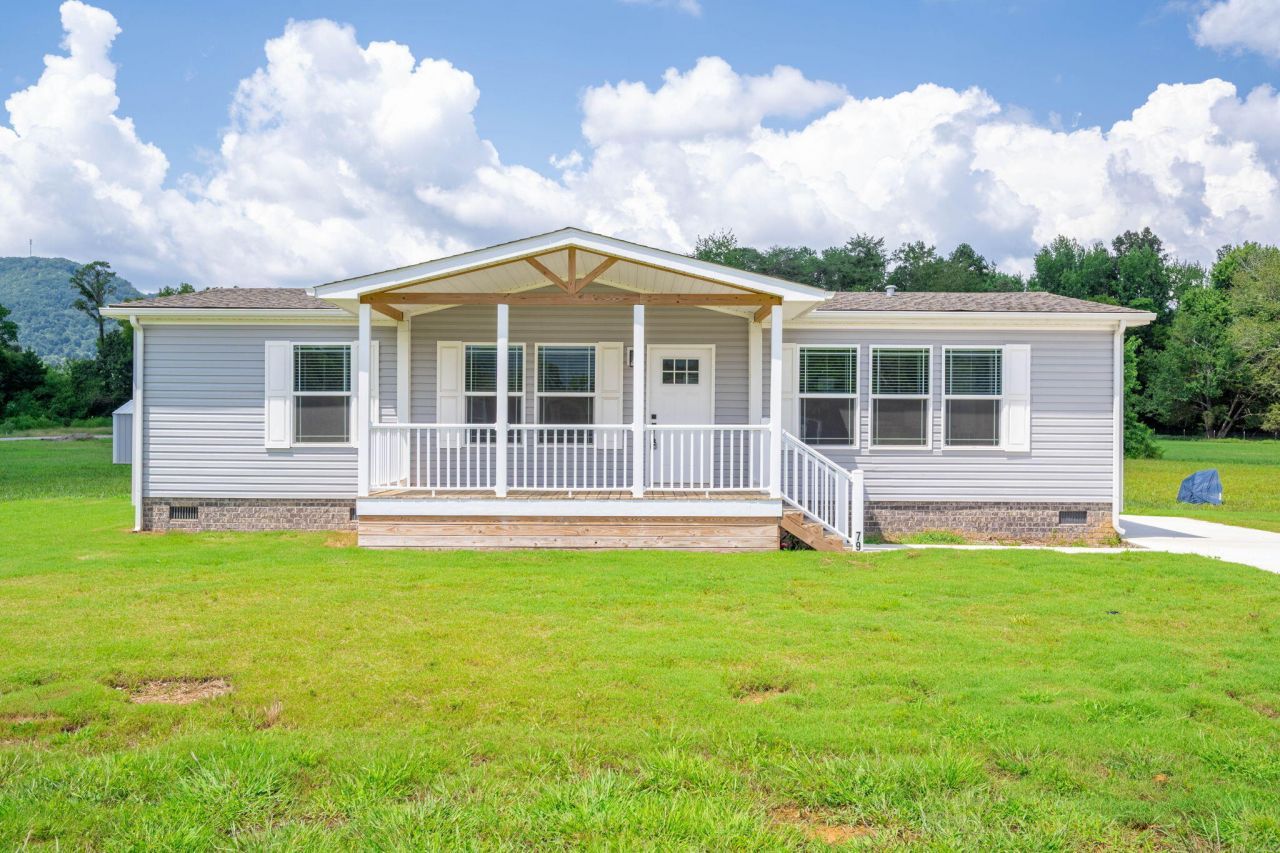
Welcome to The Oak at Brush Creek, a community in Dunlap offering convenience and charm. This brand-new home features 3 spacious bedrooms and 2 full bathrooms. The open kitchen is designed for everyday living, complete with new appliances and plenty of space for entertaining. As an added bonus, the builder has included an outbuilding for both function and storage. The Oak at Brush Creek includes a community dog park and pavilion, perfect for gatherings and outdoor enjoyment. Located just minutes from schools, shopping, and the heart of Dunlap, you will enjoy both comfort and convenience. Come see this brand new move-in-ready home today.
Property Features
Property Type: Residential - Single Family
Cooling: Central Air, Electric
Fuel Type: Electric
Heating: Central, Electric
Lot Size: 0.35 Acres
Taxes: $985
Feature Descriptions
Appliances: Dishwasher, Electric Water Heater, Free-Standing Electric Range, Microwave, Refrigerator
Common Amenities: Park
Days on Site: 193
Exterior: Brick, Vinyl Siding
Exterior Amenities: None
Flooring: Carpet, Luxury Vinyl
HOA Y/N: Yes
Interior Amenities: Eat-in Kitchen, Recessed Lighting, Soaking Tub, Walk-In Closet(s), Tub/shower Combo
Laundry: Electric Dryer Hookup, Laundry Room, Washer Hookup
Lot: Cleared, Level, Rectangular Lot, Rural
Lot Dimensions: 80X190X80X190
Parcel #: 041 009.35
Parking: Concrete, Driveway, Off Street
Patio/Porch: Covered, Front Porch
Special View Info: Mountain(s)
Utilities: Cable Available, Electricity Connected, Natural Gas Available, Phone Available, Underground Utilities, Water Connected
View: Mountain(s)
Windows: Insulated Windows, Vinyl Frames
Local Schools
High School: Sequatchie High
Middle School: Sequatchie Middle
Elementary School: Griffith Elementary School
Listed By / Shown By
Listed By
Agency Name: simpliHOM
Agency Phone: 855-856-9466
Shown By
Agent Name: Krishna Bemis
Agent Phone: (423) 682-3285
Agency Title: Crye-Leike Real Estate Services

Source: CARMLS
Estimate Your Payment
Estimated Payment
$ 610.45 per month $467.15 Principal & Interest $82.08 Property Tax $61.22 Homeowner's InsuranceChange Payment Information
Privacy Policy / DMCA Notice / ADA Accessibility


This site is hosted, designed and copyright
© 1994 - 2026 by
Delta Media Group, Inc. -- Patent Pending --
79 Bear Oak Drive | MLS# 1525846
This single family home located at 79 Bear Oak Drive, Dunlap, TN 37327 is currently listed for sale with an asking price of $209,900. This property has 3 bedrooms and 2 full baths with 1264 sq. ft. Search Dunlap real estate on krishnabemis.crye-leike.com today.