Krishna Bemis

BEDS7
BATHS7 full 1 partial
SQUARE FEET6,920
MLS#7725661
STATUS
PROPERTY TYPEResidential - Single Family
SUBDIVISIONStar Creek Estates
SCHOOLBlue Ridge - Fannin
Property Description
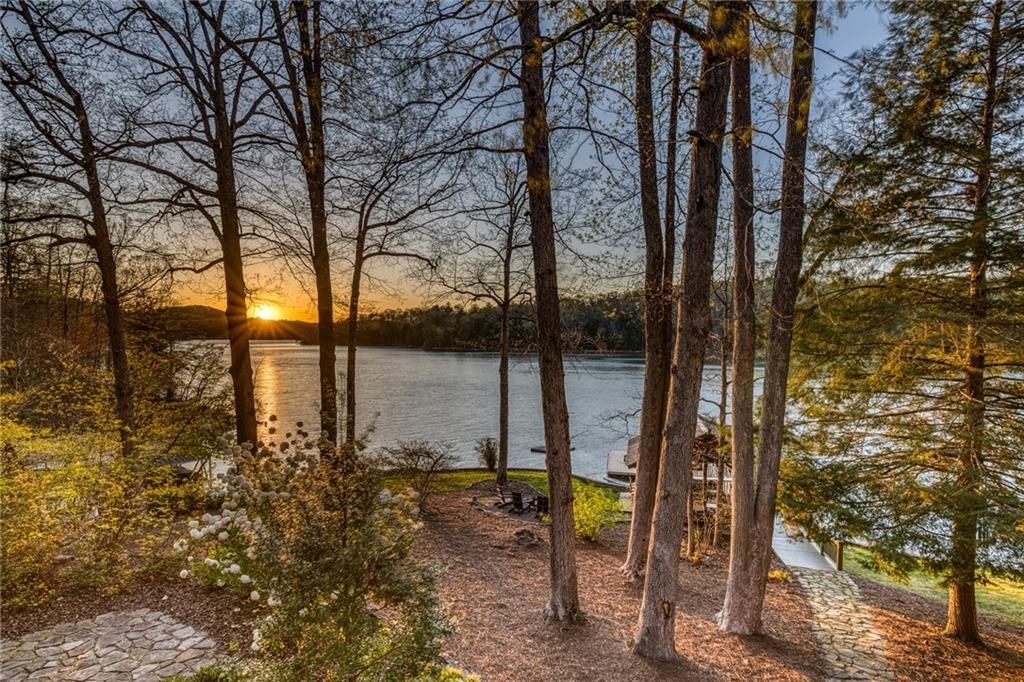
Hemlock Pointe | Lake Blue Ridge Luxury at Its FinestWelcome to Hemlock Pointe, a rare and exquisite estate nestled in the prestigious Star Creek enclave on the coveted shores of Lake Blue Ridge. Designed for discerning buyers seeking tranquility, privacy, and exceptional amenities, this fully furnished masterpiece offers an unparalleled lakeside lifestyle in one of Georgia's most treasured natural settings.Sited on an expansive 0.9-acre level lot with over 150 feet of shoreline, this stately home commands breathtaking long-range views across the crystal waters of Lake Blue Ridge. Framed by native hemlocks and white oaks, the property sits gracefully on a scenic point where a creek gently meets the lake?creating the ultimate sanctuary for lakefront living and sophisticated entertaining.Spanning nearly 7,000 heated square feet across three thoughtfully designed levels, the home boasts 7 luxurious bedrooms and 7.5 designer bathrooms. Grand architectural elements define the main level, including a dramatic two-story great room with floor-to-ceiling windows, tongue-and-groove ceilings, exposed beams, and a commanding stone fireplace. The newly renovated chef's kitchen is fully appointed with Sub-Zero, Bosch, and Thermador appliances, a wet bar, wine cooler, ice maker, and a generous dining space with panoramic lake views.Enjoy seamless indoor-outdoor living with multiple screened porches and over 700 feet of lakeside decking, perfect for al fresco entertaining or quiet evenings under the stars. The main level also features two elegant primary suites, each with private access to serene screened porches.Upstairs, two additional en-suite bedrooms offer comfort and privacy for guests. On the terrace level, you'll discover a family-friendly retreat complete with a second fireplace, wet bar, pool table, and a spacious walkout patio. This level also includes two more bedroom suites and ample storage for your lake gear.Outdoor living is redefined here. From the 16' x 16' lakeside pavilion?equipped with electricity, satellite, WiFi, and a wood-burning stove?to the fire pit and protected shoreline with a 140' retaining wall, every detail invites relaxation and recreation. The two-slip party dock includes a swim platform, jet ski port, and room for sunning. Additional highlights include:? Lush landscaping with curated perennial gardens? Professional moonlighting, natural stone walls & walkways? Putting green, enclosed outdoor shower, and peaceful creek? Easy access to hiking & biking trails, with the marina just a short boat ride away? Convenient proximity to downtown Blue Ridge's upscale dining & boutique shoppingMust see new updates - New Paint, New Carpet, New Bath Countertops and faucets, Updated Kitchen- Hemlock Pointe is a one-of-a-kind architectural gem, lovingly built and designed by the founder of America's Home Showplace and Carpets of Dalton as a legacy home. It offers year-round deep water access, direct US Forest Service border for supreme privacy, and the kind of timeless luxury that only two families have had the privilege to call their own.Experience elevated lakefront living?Hemlock Pointe isn't just a home, it's a lifestyle.
Property Features
Property Type: Residential - Single Family
Basement: Daylight, Exterior Entry, Finished, Finished Bath, Full, Interior Entry
Basement: Yes
Cooling: Ceiling Fan(s), Central Air, Electric
Fireplaces: 2
Garage: 2
Heating: Central, Propane
Home Style: Craftsman, Rustic
Lot Size: 0.90 Acres
Roof Type: Composition
Taxes: $5,488
Year Built: 1998
Feature Descriptions
Appliances: Dishwasher, Disposal, Double Oven, Dryer, Gas Cooktop, Gas Oven, Gas Water Heater, Microwave, Refrigerator, Washer
Association Fee Includes: Water
Bedroom Features: Double Master Bedroom, Master on Main, Oversized Master
Days on Site: 132
Dining: Open Concept
Dock: Boat Lift, Covered/2 Slips, Dock, Party Deck
Exterior: Lighting, Private Yard, Rear Stairs
Exterior: Shingle Siding, Stone, Wood Siding
Fireplace: Gas Log, Living Room, Stone
HOA Fee2: 100/Annually
HOA Y/N: Yes
Interior: Beamed Ceilings, Cathedral Ceiling(s), Crown Molding, Entrance Foyer, Entrance Foyer 2 Story, High Ceilings 10 ft Lower, High Ceilings 10 ft Main, High Ceilings 10 ft Upper, High Speed Internet, His and Hers Closets, Recessed Lighting, Walk-In Closet(s)
Kitchen: Cabinets White, Kitchen Island, Pantry, Stone Counters, View to Family Room
Lake Name: Blue Ridge
Laundry: In Kitchen, Laundry Room, Sink
Lot: Back Yard, Lake On Lot, Landscaped, Private
Lot Dimensions: x
Master Bath: Double Vanity, Separate Tub/Shower
Parking Notes: Driveway, Garage, Garage Faces Front, Parking Pad
Parking Total: 4
Road Frontage: Private Road
Road Surface: Gravel
Sewer: Septic Tank
Special View Info: Lake
Utilities: Cable Available, Electricity Available
Water: Shared Well
Waterfront Features: Lake Front
Local Schools
High School: Fannin County
Middle School: Fannin County
Elementary School: Blue Ridge - Fannin
School District: Blue Ridge - Fannin
Listed By / Shown By
Listed By
Agency Name: Keller Williams Realty Chattahoochee North, LLC
Agency Phone: 678-578-2700
Shown By
Agent Name: Krishna Bemis
Agent Phone: (423) 682-3285
Agency Title: Crye-Leike Real Estate Services

Source: FMLS
Estimate Your Payment
Estimated Payment
$ 11,784.88 per month $10,015.05 Principal & Interest $457.33 Property Tax $1,312.50 Homeowner's InsuranceChange Payment Information
Listings identified with the FMLS IDX logo come from FMLS and are held by brokerage firms other than the owner of this website and the listing brokerage is identified
in any listing details. Information is deemed reliable but is not guaranteed. If you believe any FMLS listing contains material that infringes your copyrighted
work, please click here DMCA Notice to review our DMCA policy and learn how to submit a takedown request. © 2026 First Multiple Listing Service, Inc.
Privacy Policy / DMCA Notice / ADA Accessibility


This site is hosted, designed and copyright
© 1994 - 2026 by
Delta Media Group, Inc. -- Patent Pending --
790 Star Creek Drive | MLS# 7725661
This single family home located at 790 Star Creek Drive, Morganton, GA 30560 is currently listed for sale with an asking price of $4,500,000. This property was built in 1998 and has 7 bedrooms and 7 full and 1 partial baths with 6920 sq. ft. Star Creek Drive is located in the Star Creek Estates subdivision within the Blue Ridge - Fannin school district. Search Star Creek Estates real estate on krishnabemis.crye-leike.com today.