Krishna Bemis

BEDS5
BATHS3 full
SQUARE FEET3,471
MLS#7777867
STATUS
PROPERTY TYPEResidential - Single Family
SUBDIVISIONLake Dow North
SCHOOLOla - Ola
Property Description
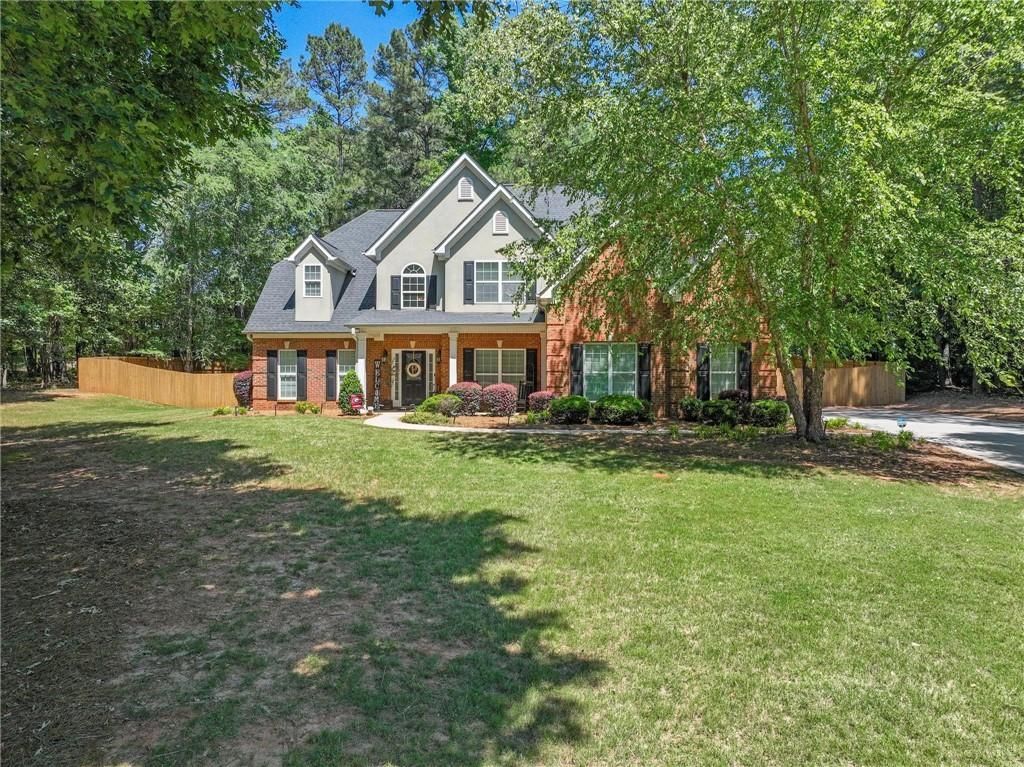
Located in Lake Dow North, one of Henry County's most desirable golf/lake communities and within the Ola school district, this 4-sided brick 2-story home offers a functional layout with 5 bedrooms plus a bonus room currently used as a 6th bedroom. Hardwood floors run through the foyer, dining room, and family room. The tiled kitchen includes a breakfast bar, stainless steel appliances, pantry, eat-in area, and keeping room. The main level features the primary suite along with a guest bedroom. Upstairs includes 3 additional bedrooms and the bonus room. Updated with neutral colors and fresh paint throughout. Private backyard with patio and privacy fence. Well maintained and move-in ready. Convenient location close to schools, shopping, and dining. Home is occupied. Please use ShowingTime to schedule appointments.
Property Features
Property Type: Residential - Single Family
Cooling: Central Air
Fireplaces: 1
Garage: 2 car attached
Heating: Central
Home Style: Traditional
Lot Size: 0.74 Acres
Roof Type: Asbestos Shingle
Taxes: $7,605
Year Built: 2004
Feature Descriptions
Appliances: Dishwasher, Refrigerator
Bedroom Features: In-Law Floorplan, Master on Main, Sitting Room
Days on Site: 1
Dining: Separate Dining Room
Exterior: Brick
Fireplace: Factory Built, Keeping Room
HOA Fee: 400/Annually
HOA Y/N: Yes
Interior: Double Vanity, Entrance Foyer 2 Story, High Ceilings 9 ft Lower, High Ceilings 9 ft Main
Kitchen: Breakfast Room, Cabinets Stain, Country Kitchen, Keeping Room, Kitchen Island, Pantry, Stone Counters, View to Family Room
Laundry: Laundry Room, Main Level, Mud Room
Lot: Back Yard
Lot Dimensions: x
Master Bath: Double Vanity, Separate Tub/Shower, Soaking Tub, Whirlpool Tub
Parking Notes: Attached, Garage, Garage Door Opener
Road Frontage: Private Road
Road Surface: Asphalt
Sewer: Septic Tank
Special View Info: Trees/Woods
Utilities: Cable Available, Electricity Available, Natural Gas Available, Phone Available, Underground Utilities, Water Available
Water: Public
Local Schools
High School: Ola
Middle School: Ola
Elementary School: Ola
School District: Ola - Ola
Listed By / Shown By
Listed By
Agency Name: Real Broker, LLC.
Agency Phone: 855-450-0442
Shown By
Agent Name: Krishna Bemis
Agent Phone: (423) 682-3285
Agency Title: Crye-Leike Real Estate Services

Source: FMLS
Estimate Your Payment
Estimated Payment
$ 2,143.84 per month $1,335.12 Principal & Interest $633.75 Property Tax $174.97 Homeowner's InsuranceChange Payment Information
Listings identified with the FMLS IDX logo come from FMLS and are held by brokerage firms other than the owner of this website and the listing brokerage is identified
in any listing details. Information is deemed reliable but is not guaranteed. If you believe any FMLS listing contains material that infringes your copyrighted
work, please click here DMCA Notice to review our DMCA policy and learn how to submit a takedown request. © 2026 First Multiple Listing Service, Inc.
Privacy Policy / DMCA Notice / ADA Accessibility


This site is hosted, designed and copyright
© 1994 - 2026 by
Delta Media Group, Inc. -- Patent Pending --
795 Huiet Drive | MLS# 7777867
This single family home located at 795 Huiet Drive , McDonough, GA 30252 is currently listed for sale with an asking price of $599,900. This property was built in 2004 and has 5 bedrooms and 3 full baths with 3471 sq. ft. Huiet Drive is located in the Lake Dow North subdivision within the Ola - Ola school district. Search Lake Dow North real estate on krishnabemis.crye-leike.com today.