Krishna Bemis

BEDS4
BATHS5 full 1 partial
SQUARE FEET5,008
MLS#1538749
STATUSActive
PROPERTY TYPEResidential - Single Family
SUBDIVISIONNorth Chatt Map No 1
NEIGHBORHOODChattanooga
Property Description
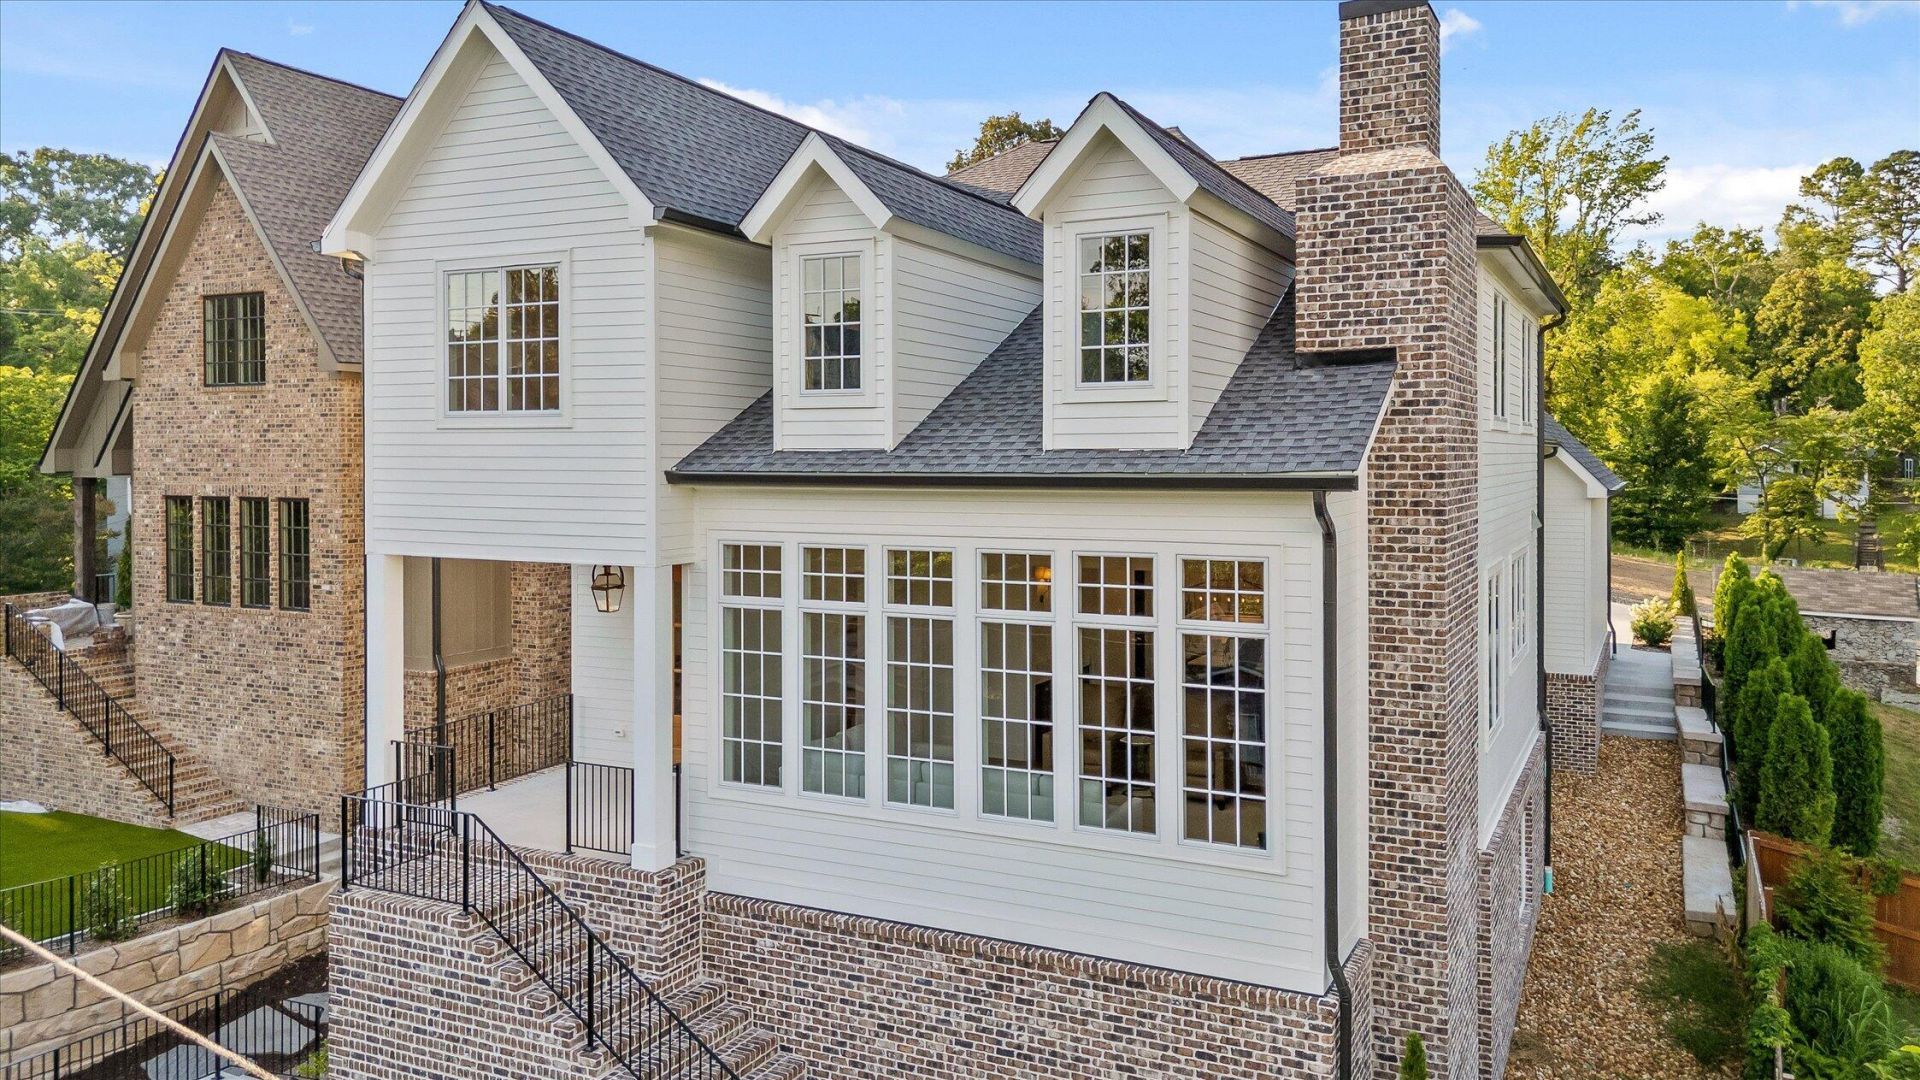
Welcome to 804 Liberty Street, where timeless architecture meets everyday comfort in Chattanooga's highly sought-after Northshore/North Chattanooga. Custom built by Will Morrison Construction, this exceptional residence offers 4 bedrooms, 5.5 bathrooms, and 5,008 square feet of thoughtfully designed living space that blends refined craftsmanship with modern functionality.From the moment you arrive, the home's striking curb appeal makes a lasting impression with Walnut Creek brick, a walnut-stained double front door, and a welcoming tongue-and-groove covered porch. Inside, floor-to-ceiling windows fill the spacious living room with natural light, highlighting the soaring cathedral ceiling and impressive floor-to-ceiling brick gas fireplace. The adjacent dining room is ideal for entertaining and features a built-in bar complete with an ice maker and beverage refrigerator.The beautifully appointed kitchen serves as the heart of the home, showcasing custom floor to ceiling inset cabinetry, an oversized island, a spacious walk-in pantry, and a true scullery with its own sink and dishwasher drawer, providing exceptional functionality for everyday living and entertaining. Nearby, the mudroom, laundry room, and powder room feature designer finishes, including a timeless checkerboard tile floor that adds warmth and character.The luxurious main-level primary suite offers a private retreat with a spa-inspired bath featuring a zero-entry dual shower with a waterfall showerhead and an expansive walk-in closet.Upstairs, each of the three guest bedrooms includes a walk-in closet and its own beautifully appointed en suite bathroom, providing comfort and privacy for family and guests. A spacious bonus room and an open study area offer flexible living spaces perfect for a media room, playroom, home office, or study area. The finished basement adds valuable living space and includes a full bathroom, making it ideal for a recreation room, home gym, media room, guest suite, or additional entertaining space. A rear-entry two-car garage further enhances the home's thoughtful design and functionality.Located within the highly desirable Normal Park school zone (Upper & Lower School), this home offers an exceptional opportunity to enjoy one of Chattanooga's most sought-after neighborhoods, just minutes from award-winning restaurants, boutique shopping, parks, the Tennessee Riverwalk, and downtown Chattanooga.The sellers are relocating to another city due to work opportunity, creating a rare opportunity for the next owners to make this exceptional custom home their own. Every detail reflects outstanding craftsmanship and intentional design, offering a perfect balance of luxury, comfort, and everyday livability.804 Liberty Street is a truly special home in one of Chattanooga's premier locations. Schedule your private showing today.
Property Features
Property Type: Residential - Single Family
Basement: Yes
Basement: Finished
Cooling: Central Air, Electric
Fireplaces: 1
Fuel Type: Electric
Garage: 2 car attached
Heating: Central, Electric
Lot Size: 0.17 Acres
Taxes: $1,938
Feature Descriptions
Appliances: Bar Fridge, Disposal, Double Oven, Dishwasher, Gas Range, Ice Maker, Refrigerator, Range Hood, Tankless Water Heater, Vented Exhaust Fan, Wine Refrigerator
Common Amenities: Street Lights
Days on Site: 1
Exterior: Brick, HardiPlank Type
Exterior Amenities: Lighting, Private Entrance, Rain Gutters
Fireplace: Gas Log, Living Room
Flooring: Hardwood, Tile
Interior Amenities: Bar, Breakfast Bar, Cathedral Ceiling(s), Crown Molding, Double Vanity, Entrance Foyer, High Ceilings, High Speed Internet, Kitchen Island, Pantry, Primary Downstairs, Recessed Lighting, Storage, Stone Counters, Vaulted Ceiling(s), Walk-In Closet(s), Double Shower, Separate Shower, Tub/shower Combo, En Suite, Separate Dining Room
Laundry: Inside, Lower Level, Laundry Room, Main Level
Lot: City Lot, Rectangular Lot
Lot Dimensions: 51.4X157.7
Parcel #: 136a A 012
Parking: Garage, Garage Door Opener, Off Street, Garage Faces Rear, Kitchen Level
Patio/Porch: Covered, Front Porch, Patio, Rear Porch, Porch - Covered
Utilities: Electricity Connected, Sewer Connected, Water Connected
Windows: Clad
Local Schools
High School: Red Bank High School
Middle School: Normal Park Upper
Elementary School: Normal Park Elementary
Listed By / Shown By
Listed By
Agency Name: Real Estate Partners Chattanooga LLC
Agency Phone: 423-265-0088
Shown By
Agent Name: Krishna Bemis
Agent Phone: (423) 682-3285
Agency Title: Crye-Leike Real Estate Services

Source: CARMLS
Estimate Your Payment
Estimated Payment
$ 4,691.26 per month $4,004.91 Principal & Interest $161.50 Property Tax $524.85 Homeowner's InsuranceChange Payment Information
Privacy Policy / DMCA Notice / ADA Accessibility


This site is hosted, designed and copyright
© 1994 - 2026 by
Delta Media Group, Inc. -- Patent Pending --
804 Liberty Street | MLS# 1538749
This single family home located at 804 Liberty Street, Chattanooga, TN 37405 is currently listed for sale with an asking price of $1,799,500. This property has 4 bedrooms and 5 full and 1 partial baths with 5008 sq. ft. Liberty Street is located in the North Chatt Map No 1 subdivision. Search North Chatt Map No 1 real estate on krishnabemis.crye-leike.com today.