Krishna Bemis

BEDS5
BATHS4 full
SQUARE FEET4,020
MLS#7778202
STATUS
PROPERTY TYPEResidential - Single Family
SUBDIVISIONThe Reserve at Calcutta
SCHOOLWoodland - Woodland
Property Description
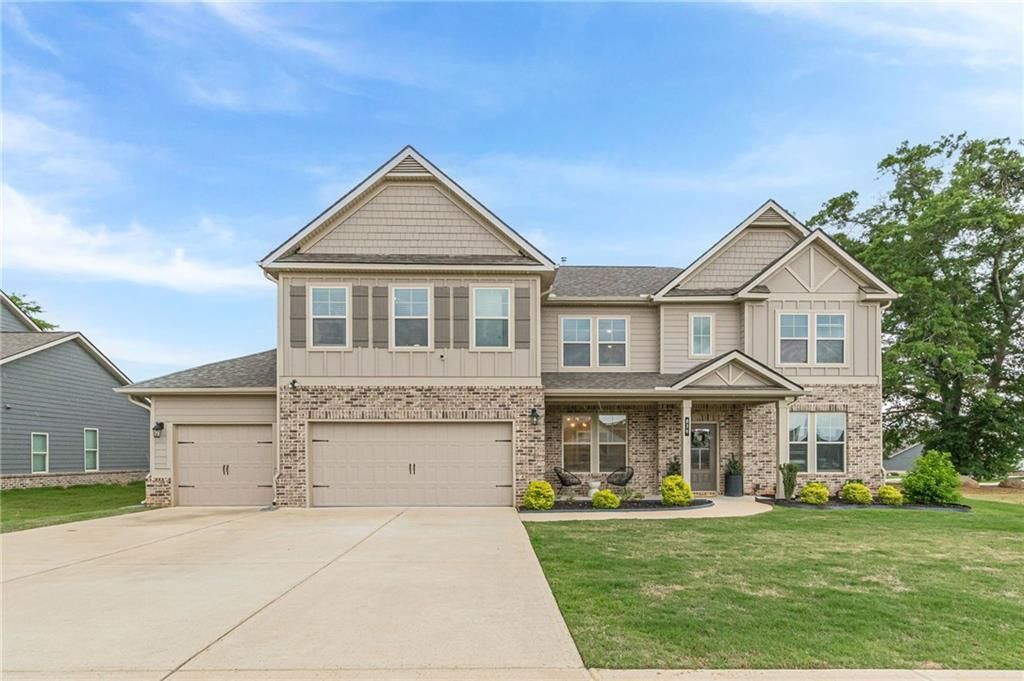
Welcome to 830 Orwell Drive, where luxury, space, and thoughtful design come together in one of Stockbridge's most desirable communities. This stunning 5-bedroom, 4-bathroom home offers over 4,000 square feet of beautifully designed living space with upscale finishes, custom details, and endless entertaining potential throughout. From the moment you step inside, you're greeted by a breathtaking two-story foyer featuring custom designer wood accent walls and updated lighting that immediately set the tone for the home's modern elegance. The main level includes a formal dining room, a flex living room/home office, and a guest bedroom with a full bath?perfect for visitors or multigenerational living. The heart of the home is the oversized chef's kitchen featuring an enormous island, abundant cabinetry, generous counter space, and a spacious eat-in dining area large enough to comfortably seat 10 or more guests. The kitchen opens seamlessly into the oversized family room featuring a cozy gas fireplace, creating the perfect setup for entertaining, holidays, and everyday living. Large windows throughout the home provide exceptional natural light and an airy feel in every room. Remote-controlled ceiling fans in all bedrooms and the family room add both comfort and convenience. Upstairs, a spacious loft overlooks the dramatic foyer below and offers additional living and entertainment space. The owner's suite is truly a retreat of its own?massive in size with a separate sitting area currently transformed into a custom luxury closet complete with chandelier lighting. The spa-inspired owner's bath features separate vanities, a standalone soaking tub, oversized shower with dual shower heads, and beautiful natural light pouring through the window. Tucked behind the bathroom is an enormous walk-in closet. Secondary bedrooms are generously sized and feature custom walk-in closets, while two bedrooms are connected by a convenient Jack-and-Jill bathroom design. Step outside to the level, fenced backyard offering unlimited possibilities. Whether you envision a future pool, outdoor kitchen, gazebo, lounge area with TVs, or the ultimate entertainment space, this backyard is ready to bring your vision to life. The property already includes a trampoline and jungle gym, making it ideal for gatherings and outdoor fun. Custom exterior lighting enhances the home's curb appeal and creates a beautiful ambiance in the evenings. Additional highlights include updated landscaping, custom designer feature walls throughout the home, a 3-car garage with one bay currently configured as a dedicated home gym and wiring already in place for a future EV charger installation. Washer, dryer, and gym equipment are negotiable. Located just a short walk from the community pool and additional parking area, this home offers both convenience and exceptional hosting potential for parties, holidays, and family events.This is more than just a home?it's a statement property designed for luxury living, entertaining, and creating unforgettable memories.
Property Features
Property Type: Residential - Single Family
Cooling: Central Air
Fireplaces: 1
Garage: 3 car attached
Heating: Central
Home Style: Farmhouse, Modern, Traditional
Lot Size: 0.25 Acres
Roof Type: Shingle
Taxes: $8,580
Year Built: 2023
Feature Descriptions
Appliances: Dishwasher, Disposal, Double Oven, Dryer, Electric Water Heater, Gas Cooktop, Microwave, Refrigerator, Washer
Bedroom Features: In-Law Floorplan, Oversized Master, Sitting Room
Days on Site: 2
Dining: Seats 12+, Separate Dining Room
Exterior: Lighting, Rain Gutters
Exterior: Brick, Brick Front, HardiPlank Type
Fireplace: Family Room, Gas Log, Gas Starter
HOA Fee: 500/Annually
HOA Y/N: Yes
Interior: Disappearing Attic Stairs, Double Vanity, Entrance Foyer 2 Story, High Ceilings 9 ft Main, High Ceilings 9 ft Upper, High Speed Internet, His and Hers Closets, Recessed Lighting, Vaulted Ceiling(s), Walk-In Closet(s)
Kitchen: Breakfast Bar, Cabinets White, Eat-in Kitchen, Kitchen Island, Pantry Walk-In, Stone Counters, View to Family Room
Laundry: Common Area, Electric Dryer Hookup, Laundry Room
Lot: Back Yard, Cleared, Corner Lot, Front Yard, Landscaped, Level
Lot Dimensions: x
Master Bath: Double Shower, Double Vanity, Separate Tub/Shower, Soaking Tub
Neighborhood Amenities: Curbs, Homeowners Assoc, Near Schools, Near Shopping, Near Trails/Greenway, Park, Playground, Pool, Sidewalks, Street Lights
Parking Notes: Attached, Driveway, Garage, Garage Door Opener, Garage
Road Surface: Asphalt, Concrete, Paved
Security: Carbon Monoxide Detector(s), Secured Garage/Parking, Smoke Detector(s)
Sewer: Public Sewer
Spa: Yes
Spa: Private
Special View Info: Neighborhood
Utilities: Cable Available, Electricity Available, Natural Gas Available, Sewer Available, Underground Utilities, Water Available
Water: Public
Local Schools
High School: Woodland - Henry
Middle School: Woodland - Henry
Elementary School: Woodland - Henry
School District: Woodland - Woodland
Listed By / Shown By
Listed By
Agency Name: Real Broker, LLC.
Agency Phone: 855-450-0442
Shown By
Agent Name: Krishna Bemis
Agent Phone: (423) 682-3285
Agency Title: Crye-Leike Real Estate Services

Source: FMLS
Estimate Your Payment
Estimated Payment
$ 2,300.86 per month $1,402.11 Principal & Interest $715.00 Property Tax $183.75 Homeowner's InsuranceChange Payment Information
Listings identified with the FMLS IDX logo come from FMLS and are held by brokerage firms other than the owner of this website and the listing brokerage is identified
in any listing details. Information is deemed reliable but is not guaranteed. If you believe any FMLS listing contains material that infringes your copyrighted
work, please click here DMCA Notice to review our DMCA policy and learn how to submit a takedown request. © 2026 First Multiple Listing Service, Inc.
Privacy Policy / DMCA Notice / ADA Accessibility


This site is hosted, designed and copyright
© 1994 - 2026 by
Delta Media Group, Inc. -- Patent Pending --
830 Orwell Drive | MLS# 7778202
This single family home located at 830 Orwell Drive , Stockbridge, GA 30281 is currently listed for sale with an asking price of $630,000. This property was built in 2023 and has 5 bedrooms and 4 full baths with 4020 sq. ft. Orwell Drive is located in the The Reserve at Calcutta subdivision within the Woodland - Woodland school district. Search The Reserve At Calcutta real estate on krishnabemis.crye-leike.com today.