Krishna Bemis

BEDS2
BATHS2 full 1 partial
SQUARE FEET1,554
MLS#7805831
STATUS
PROPERTY TYPEResidential - Townhouse
SUBDIVISIONHidden Springs
SCHOOLLiberty - Cherokee
Property Description
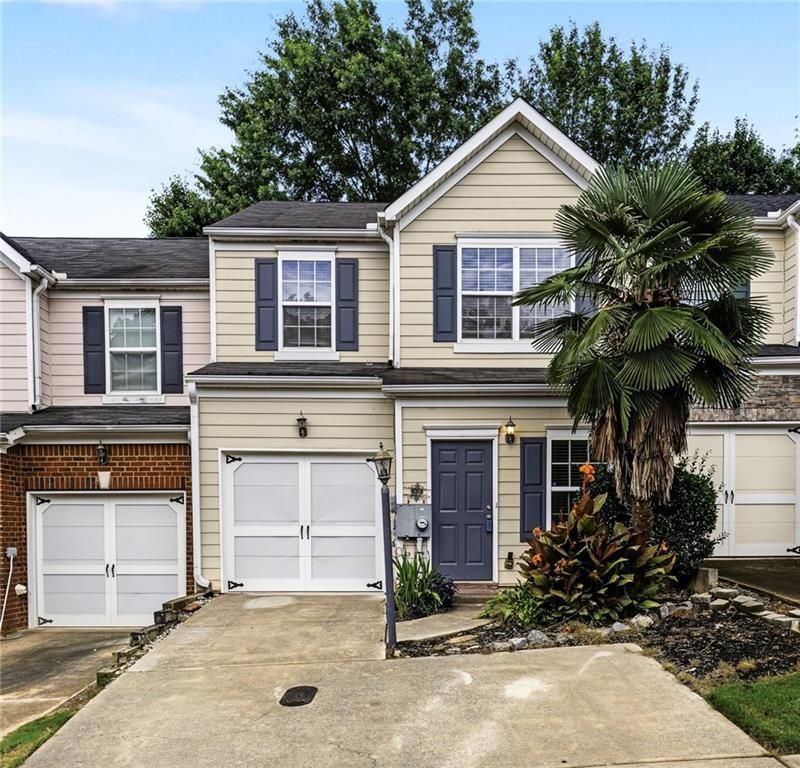
Welcome home to low-maintenance living in the heart of Holly Springs! This beautifully updated 2-bedroom, 2.5-bathroom townhome is completely move-in ready, boasting brand-new carpet and fresh paint throughout. You'll love the spacious layout, featuring a stunning, newly renovated primary bathroom that serves as your own private oasis.Location is everything here! Situated just minutes from I-575, commuting is a breeze. Enjoy the absolute best of local living with quick access to both downtown Holly Springs and vibrant downtown Woodstock, offering an endless supply of shopping, local dining, breweries, and outdoor entertainment venues.Whether you're a first-time homebuyer, looking to downsize, or seeking a turnkey investment, this townhome offers the perfect blend of modern updates and unbeatable convenience. Schedule your showing today?this one won't last long!
Upcoming Open Houses
Open House Saturday July 18th, 2:00pm - 4:00pm
Open House Sunday July 19th, 2:00pm - 4:00pm
Property Features
Property Type: Residential - Townhouse
Cooling: Ceiling Fan(s), Central Air, Electric, Heat Pump
Garage: 1 car attached
Heating: Central, Electric, Forced Air, Heat Pump
Home Style: Townhouse, Traditional
Lot Size: 0.02 Acres
Roof Type: Composition, Shingle
Taxes: $3,493
Year Built: 2006
Feature Descriptions
Appliances: Dishwasher, Disposal, Gas Oven, Gas Range, Gas Water Heater, Refrigerator
Bedroom Features: Oversized Master, Roommate Floor Plan
Dining: Open Concept, Separate Dining Room
Exterior: Cement Siding, HardiPlank Type
Exterior: Private Entrance, Private Yard, Rain Gutters
HOA Fee: 95/Monthly
HOA Fee2: 95/Monthly
HOA Y/N: Yes
Interior: Disappearing Attic Stairs, Double Vanity, High Ceilings 9 ft Main, High Ceilings 9 ft Upper
Kitchen: Breakfast Bar, Cabinets Stain, Laminate Counters, Pantry
Laundry: Electric Dryer Hookup, In Hall, In Kitchen, Main Level
Lot: Back Yard, Landscaped, Level, Rectangular Lot
Lot Dimensions: x
Master Bath: Double Vanity, Separate Tub/Shower, Soaking Tub
Neighborhood Amenities: Homeowners Assoc, Near Shopping, Pool, Street Lights, Tennis Court(s)
Parking Notes: Attached, Garage
Parking Total: 2
Road Frontage: City Street
Road Surface: Asphalt
Security: Carbon Monoxide Detector(s), Smoke Detector(s)
Sewer: Public Sewer
Utilities: Cable Available, Electricity Available, Natural Gas Available, Phone Available, Sewer Available, Underground Utilities, Water Available
Water: Public
Local Schools
High School: Cherokee
Middle School: Freedom - Cherokee
Elementary School: Liberty - Cherokee
School District: Liberty - Cherokee
Listed By / Shown By
Listed By
Agency Name: Keller Williams North Atlanta
Agency Phone: 770-663-7291
Shown By
Agent Name: Krishna Bemis
Agent Phone: (423) 682-3285
Agency Title: Crye-Leike Real Estate Services

Source: FMLS
Estimate Your Payment
Estimated Payment
$ 970.74 per month $600.90 Principal & Interest $291.08 Property Tax $78.75 Homeowner's InsuranceChange Payment Information
Listings identified with the FMLS IDX logo come from FMLS and are held by brokerage firms other than the owner of this website and the listing brokerage is identified
in any listing details. Information is deemed reliable but is not guaranteed. If you believe any FMLS listing contains material that infringes your copyrighted
work, please click here DMCA Notice to review our DMCA policy and learn how to submit a takedown request. © 2026 First Multiple Listing Service, Inc.
Privacy Policy / DMCA Notice / ADA Accessibility


This site is hosted, designed and copyright
© 1994 - 2026 by
Delta Media Group, Inc. -- Patent Pending --
834 Ash Street | MLS# 7805831
This townhouse located at 834 Ash Street , Canton, GA 30114 is currently listed for sale with an asking price of $270,000. This property was built in 2006 and has 2 bedrooms and 2 full and 1 partial baths with 1554 sq. ft. Ash Street is located in the Hidden Springs subdivision within the Liberty - Cherokee school district. Search Hidden Springs real estate on krishnabemis.crye-leike.com today.