Krishna Bemis

BEDS3
BATHS2 full
SQUARE FEET1,019
MLS#7802021
STATUS
PROPERTY TYPEResidential - Single Family
SUBDIVISIONCapitol View Manor
SCHOOLT. J. Perkerson - G.W. Carver
Property Description
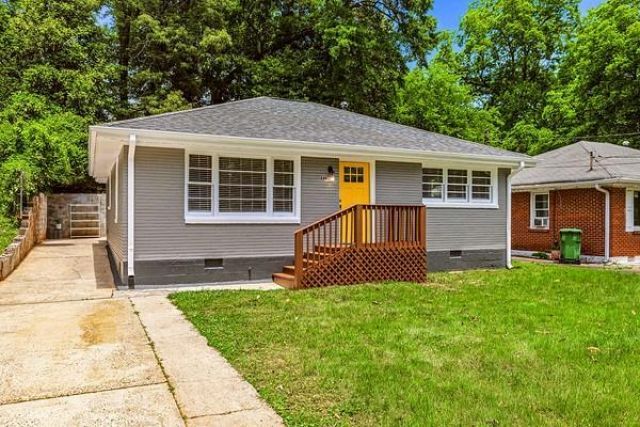
The ultimate Intown lifestyle at an unbeatable price point! STEPS FROM THE BELTLINE, This completely remodeled, 4-sided brick beauty puts you within walking distance to historic Adair Park. You're blocks from the vibrant Lee + White development (hello, El Tesoro, Wild Heaven, and Monday Night Brewing!), walking distance to two MARTA stations, and just minutes from Mercedes-Benz Stadium and Hartsfield-Jackson Airport.?Inside, gorgeous oak hardwoods flow through a light-drenched living room into a fully modernized kitchen boasting sleek stone counters, a brand-new gas range, stainless appliances, and a custom tile backsplash. The spacious owner's suite offers a serene view of your massive, private, level, and fully fenced backyard?complete with a terrace patio and mature Magnolia and Oak trees creating an urban oasis. Side patio with sitting area. With a newer roof, updated systems, fresh paint inside and out, and beautiful tiled baths, this turn-key gem offers unmatched intown value. You will not find a better value in Capitol View or anywhere this close to the Beltline. Hurry!
Property Features
Property Type: Residential - Single Family
Cooling: Central Air
Heating: Natural Gas
Home Style: Bungalow, Craftsman, Ranch
Lot Size: 0.17 Acres
Roof Type: Composition
Taxes: $5,213
Year Built: 1959
Feature Descriptions
Accessibility: Accessible Hallway(s), Accessible Kitchen
Appliances: Dishwasher, Dryer, Gas Cooktop, Gas Range, Gas Water Heater, Microwave, Refrigerator, Washer
Bedroom Features: Master on Main
Days on Site: 6
Dining: Open Concept
Exterior: Courtyard, Garden, Private Entrance, Private Yard
Exterior: Blown-In Insulation, Brick 4 Sides
Interior: Entrance Foyer, High Speed Internet, Recessed Lighting, Smart Home
Kitchen: Breakfast Bar, Cabinets White, Eat-in Kitchen, Pantry, Solid Surface Counters, View to Family Room
Laundry: Laundry Room, Main Level
Lot: Back Yard, Front Yard, Landscaped, Level, Private
Lot Dimensions: x
Master Bath: Tub/Shower Combo
Neighborhood Amenities: Curbs, Dog Park, Near Beltline, Near Shopping, Park, Playground
Parking Notes: Driveway, Kitchen Level, Level Driveway
Parking Total: 2
Road Frontage: Private Road
Road Surface: Paved
Security: Fire Alarm, Security Lights, Smoke Detector(s)
Sewer: Public Sewer
Special View Info: City
Utilities: Cable Available, Electricity Available, Natural Gas Available, Phone Available, Sewer Available, Underground Utilities, Water Available
Water: Public
Local Schools
High School: G.W. Carver
Middle School: Sylvan Hills
Elementary School: T. J. Perkerson
School District: T. J. Perkerson - G.W. Carver
Listed By / Shown By
Listed By
Agency Name: Dorsey Alston Realtors
Agency Phone: 404-352-2010
Shown By
Agent Name: Krishna Bemis
Agent Phone: (423) 682-3285
Agency Title: Crye-Leike Real Estate Services

Source: FMLS
Estimate Your Payment
Estimated Payment
$ 1,151.80 per month $634.26 Principal & Interest $434.42 Property Tax $83.12 Homeowner's InsuranceChange Payment Information
Listings identified with the FMLS IDX logo come from FMLS and are held by brokerage firms other than the owner of this website and the listing brokerage is identified
in any listing details. Information is deemed reliable but is not guaranteed. If you believe any FMLS listing contains material that infringes your copyrighted
work, please click here DMCA Notice to review our DMCA policy and learn how to submit a takedown request. © 2026 First Multiple Listing Service, Inc.
Privacy Policy / DMCA Notice / ADA Accessibility


This site is hosted, designed and copyright
© 1994 - 2026 by
Delta Media Group, Inc. -- Patent Pending --
849 Erin Avenue Sw | MLS# 7802021
This single family home located at 849 Erin Avenue Sw, Atlanta, GA 30310 is currently listed for sale with an asking price of $284,990. This property was built in 1959 and has 3 bedrooms and 2 full baths with 1019 sq. ft. Erin Avenue Sw is located in the Capitol View Manor subdivision within the T. J. Perkerson - G.W. Carver school district. Search Capitol View Manor real estate on krishnabemis.crye-leike.com today.