Krishna Bemis

BEDS3
BATHS2 full
SQUARE FEET1,635
MLS#7762546
STATUS
PROPERTY TYPEResidential - Townhouse
SUBDIVISIONForest at Huntcliff
SCHOOLIson Springs - North Springs
Property Description
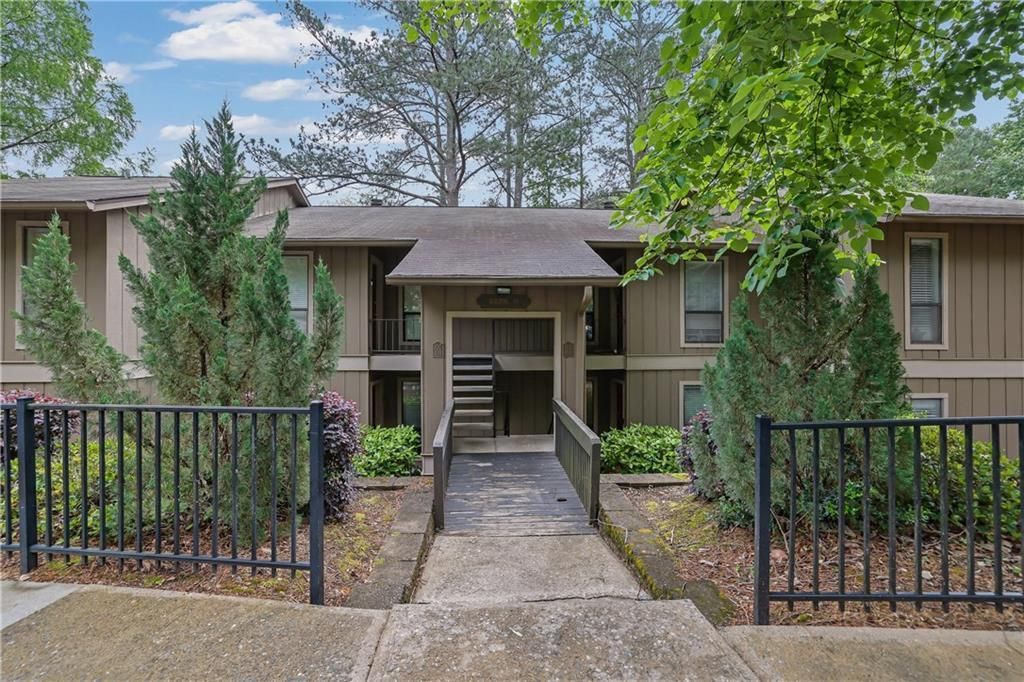
Welcome to effortless, low-maintenance living in Sandy Springs! This sprawling 1,635-square-foot, 3-bedroom townhome offers a rare, oversized roommate floorplan designed for maximum flexibility and comfort. Enjoy true lock-and-leave convenience, as the standard HOA dues cover your water, sewer, trash, exterior maintenance, and community pool access. This is the perfect opportunity to secure an abundance of space in a premier location while bringing your own personal style to the home.The location offers ultimate convenience: Publix and an array of local dining favorites are directly across the street. Nature enthusiasts will appreciate being within a 15-minute stroll to the Roswell Riverwalk Boardwalk, while commuters enjoy being just 5 minutes from GA-400, providing a seamless 20-minute drive to Buckhead and 25 minutes to Midtown.Summer is calling! This specific unit boasts one of the best locations in Forest at Huntcliff, sitting just a few short steps from the community's stunning saltwater pool.
Property Features
Property Type: Residential - Townhouse
Cooling: Central Air
Fireplaces: 1
Heating: Central
Home Style: Townhouse
Lot Size: 0.04 Acres
Roof Type: Composition, Shingle
Taxes: $2,739
Year Built: 1980
Feature Descriptions
Appliances: Dishwasher, Dryer, Gas Range, Range Hood, Refrigerator, Washer
Association Fee Includes: Sewer, Trash, Water
Bedroom Features: Master on Main
Days on Site: 29
Dining: Separate Dining Room
Exterior: Concrete
Exterior: Lighting
Fireplace: Decorative, Electric
HOA Fee: 540/Monthly
HOA Y/N: Yes
Interior: Bookcases, Walk-In Closet(s)
Kitchen: Cabinets White, Pantry, Solid Surface Counters
Laundry: Laundry Room
Lot: Level
Lot Dimensions: 12x50x42x19
Master Bath: Tub/Shower Combo
Neighborhood Amenities: Pool
Parking Notes: Parking Lot
Parking Total: 2
Road Frontage: City Street
Road Surface: Asphalt
Security: Smoke Detector(s)
Sewer: Public Sewer
Special View Info: Pool, Trees/Woods
Utilities: Cable Available, Electricity Available, Sewer Available, Water Available
Water: Public
Local Schools
High School: North Springs
Middle School: Sandy Springs
Elementary School: Ison Springs
School District: Ison Springs - North Springs
Listed By / Shown By
Listed By
Agency Name: Mark Spain Real Estate
Agency Phone: 770-886-9000
Shown By
Agent Name: Krishna Bemis
Agent Phone: (423) 682-3285
Agency Title: Crye-Leike Real Estate Services

Source: FMLS
Estimate Your Payment
Estimated Payment
$ 819.80 per month $523.01 Principal & Interest $228.25 Property Tax $68.54 Homeowner's InsuranceChange Payment Information
Listings identified with the FMLS IDX logo come from FMLS and are held by brokerage firms other than the owner of this website and the listing brokerage is identified
in any listing details. Information is deemed reliable but is not guaranteed. If you believe any FMLS listing contains material that infringes your copyrighted
work, please click here DMCA Notice to review our DMCA policy and learn how to submit a takedown request. © 2026 First Multiple Listing Service, Inc.
Privacy Policy / DMCA Notice / ADA Accessibility


This site is hosted, designed and copyright
© 1994 - 2026 by
Delta Media Group, Inc. -- Patent Pending --
8740 Roswell Road, Unit 10B | MLS# 7762546
This townhouse located at 8740 Roswell Road, Unit 10B, Atlanta, GA 30350 is currently listed for sale with an asking price of $235,000. This property was built in 1980 and has 3 bedrooms and 2 full baths with 1635 sq. ft. Roswell Road, Unit 10B is located in the Forest at Huntcliff subdivision within the Ison Springs - North Springs school district. Search Forest At Huntcliff real estate on krishnabemis.crye-leike.com today.