Krishna Bemis

BEDS4
BATHS3 full 2 partial
SQUARE FEET4,030
MLS#7801943
STATUS
PROPERTY TYPEResidential - Single Family
SUBDIVISIONHuntcliff
SCHOOLIson Springs - North Springs
Property Description
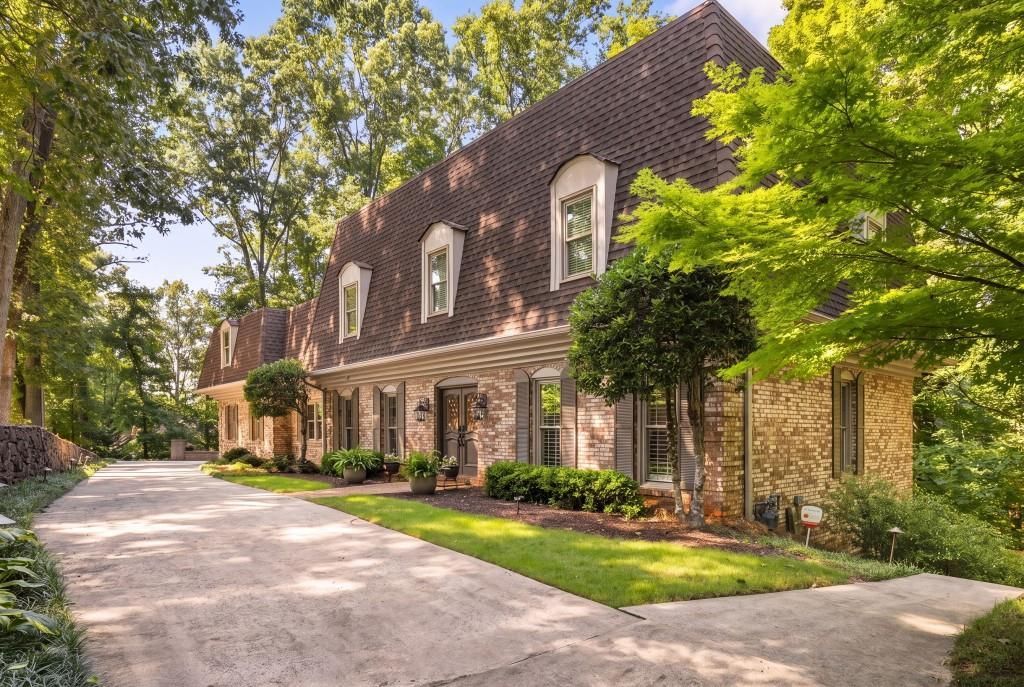
French Provincial-inspired brick residence in sought-after Huntcliff, perfectly situated on a private corner lot. Beautifully maintained and move-in ready, this home offers four bedrooms, including two primary suites, three full baths, two half baths, generous living spaces, and thoughtful updates throughout. The main level features a well-appointed kitchen with expansive granite countertops, Sub-Zero refrigeration, KitchenAid double ovens and dishwasher, a Dacor 5-burner gas cooktop, filtered water at the vegetable sink, abundant storage, and an antique pine island that adds warmth and character. A new deck just off the kitchen overlooks the private setting and includes a natural gas line for easy grilling. This level also includes the first primary suite with a low-profile coffered ceiling, a welcoming living room, a den with a gas fireplace, dining room, breakfast room, laundry room, and half bath. Upstairs, the second primary suite serves as a luxurious retreat with a private balcony, an expansive walk-in closet, and a beautifully remodeled spa bath featuring an oversized shower and soaking tub. Two additional bedrooms, each with walk-in closets, share a full bath on this level. Newly installed and refinished hardwood floors enhance both the main and upper levels. The finished terrace level offers exceptional additional living space, including a large gathering room with a stacked stone fireplace and remote-controlled gas logs, a separate office or studio, wet bar, half bath, and three oversized storage rooms. Outdoors, enjoy a generous partially covered patio and pathways leading to a firepit area equipped with electrical outlets for year-round use. Convenient access to GA 400 at Northridge makes commuting simple. Additional home upgrades include energy-efficient windows with a lifetime transferable warranty, custom shutters on the main level, a new shed roof (2023), new main waterline (2025), epoxy garage flooring (2025), and a Wi-Fi-enabled garage door opener (2025). Residents of Huntcliff enjoy exceptional amenities, including a riverfront clubhouse overlooking the Chattahoochee River, pool, community swim team, tennis and pickleball courts, equestrian center, kayak storage, and kayak and canoe launch dock.
Property Features
Property Type: Residential - Single Family
Basement: Yes
Basement: Daylight, Exterior Entry, Finished, Interior Entry
Cooling: Ceiling Fan(s), Central Air, Electric, Heat Pump, Zone
Fireplaces: 2
Garage: 2
Heating: Central, Electric, Heat Pump, Natural Gas
Home Style: French Provincial, Traditional
Lot Size: 0.87 Acres
Roof Type: Shingle
Taxes: $4,973
Year Built: 1970
Feature Descriptions
Appliances: Dishwasher, Disposal, Double Oven, Dryer, Electric Oven, Gas Cooktop, Gas Water Heater, Microwave, Refrigerator, Washer
Association Fee Includes: Swim, Tennis
Bedroom Features: Master on Main, Oversized Master
Days on Site: 6
Dining: Separate Dining Room
Exterior: Balcony, Private Entrance, Private Yard, Rain Gutters
Exterior: Brick 4 Sides, Wood Siding
Fireplace: Basement, Factory Built, Family Room, Gas Log
HOA Fee: 1025/Annually
HOA Y/N: Yes
Interior: Bookcases, Double Vanity, Entrance Foyer, High Ceilings 9 ft Main, High Speed Internet, Walk-In Closet(s), Wet Bar, Other
Kitchen: Breakfast Room, Cabinets White, Eat-in Kitchen, Kitchen Island, Pantry, Stone Counters, Other
Laundry: Laundry Room, Main Level
Lot: Corner Lot, Landscaped, Private, Wooded
Lot Dimensions: X
Master Bath: Double Vanity, Separate Tub/Shower, Soaking Tub
Neighborhood Amenities: Clubhouse, Community Dock, Homeowners Assoc, Near Shopping, Near Trails/Greenway, Park, Pickleball, Playground, Pool, Street Lights, Swim Team, Tennis Court(s)
Parking Notes: Driveway, Garage, Garage Door Opener, Garage Faces Si
Parking Total: 0
Road Frontage: County Road
Road Surface: Asphalt
Security: Carbon Monoxide Detector(s), Security Lights, Smoke Detector(s)
Sewer: Septic Tank
Special View Info: Trees/Woods
Utilities: Cable Available, Electricity Available, Natural Gas Available, Phone Available, Water Available
Water: Public
Local Schools
High School: North Springs
Middle School: Sandy Springs
Elementary School: Ison Springs
School District: Ison Springs - North Springs
Listed By / Shown By
Listed By
Agency Name: Ansley Real Estate | Christie's International Real Estate
Agency Phone: 404-480-4663
Shown By
Agent Name: Krishna Bemis
Agent Phone: (423) 682-3285
Agency Title: Crye-Leike Real Estate Services

Source: FMLS
Estimate Your Payment
Estimated Payment
$ 2,642.17 per month $1,969.63 Principal & Interest $414.42 Property Tax $258.13 Homeowner's InsuranceChange Payment Information
Listings identified with the FMLS IDX logo come from FMLS and are held by brokerage firms other than the owner of this website and the listing brokerage is identified
in any listing details. Information is deemed reliable but is not guaranteed. If you believe any FMLS listing contains material that infringes your copyrighted
work, please click here DMCA Notice to review our DMCA policy and learn how to submit a takedown request. © 2026 First Multiple Listing Service, Inc.
Privacy Policy / DMCA Notice / ADA Accessibility


This site is hosted, designed and copyright
© 1994 - 2026 by
Delta Media Group, Inc. -- Patent Pending --
8865 Buckhorn | MLS# 7801943
This single family home located at 8865 Buckhorn , Sandy Springs, GA 30350 is currently listed for sale with an asking price of $885,000. This property was built in 1970 and has 4 bedrooms and 3 full and 2 partial baths with 4030 sq. ft. Buckhorn is located in the Huntcliff subdivision within the Ison Springs - North Springs school district. Search Huntcliff real estate on krishnabemis.crye-leike.com today.