Krishna Bemis

BEDS4
BATHS3 full 1 partial
SQUARE FEET2,795
MLS#1535511
STATUSActive
PROPERTY TYPEResidential - Single Family
SUBDIVISIONThe Farms at Creekside
NEIGHBORHOODChattanooga
Property Description
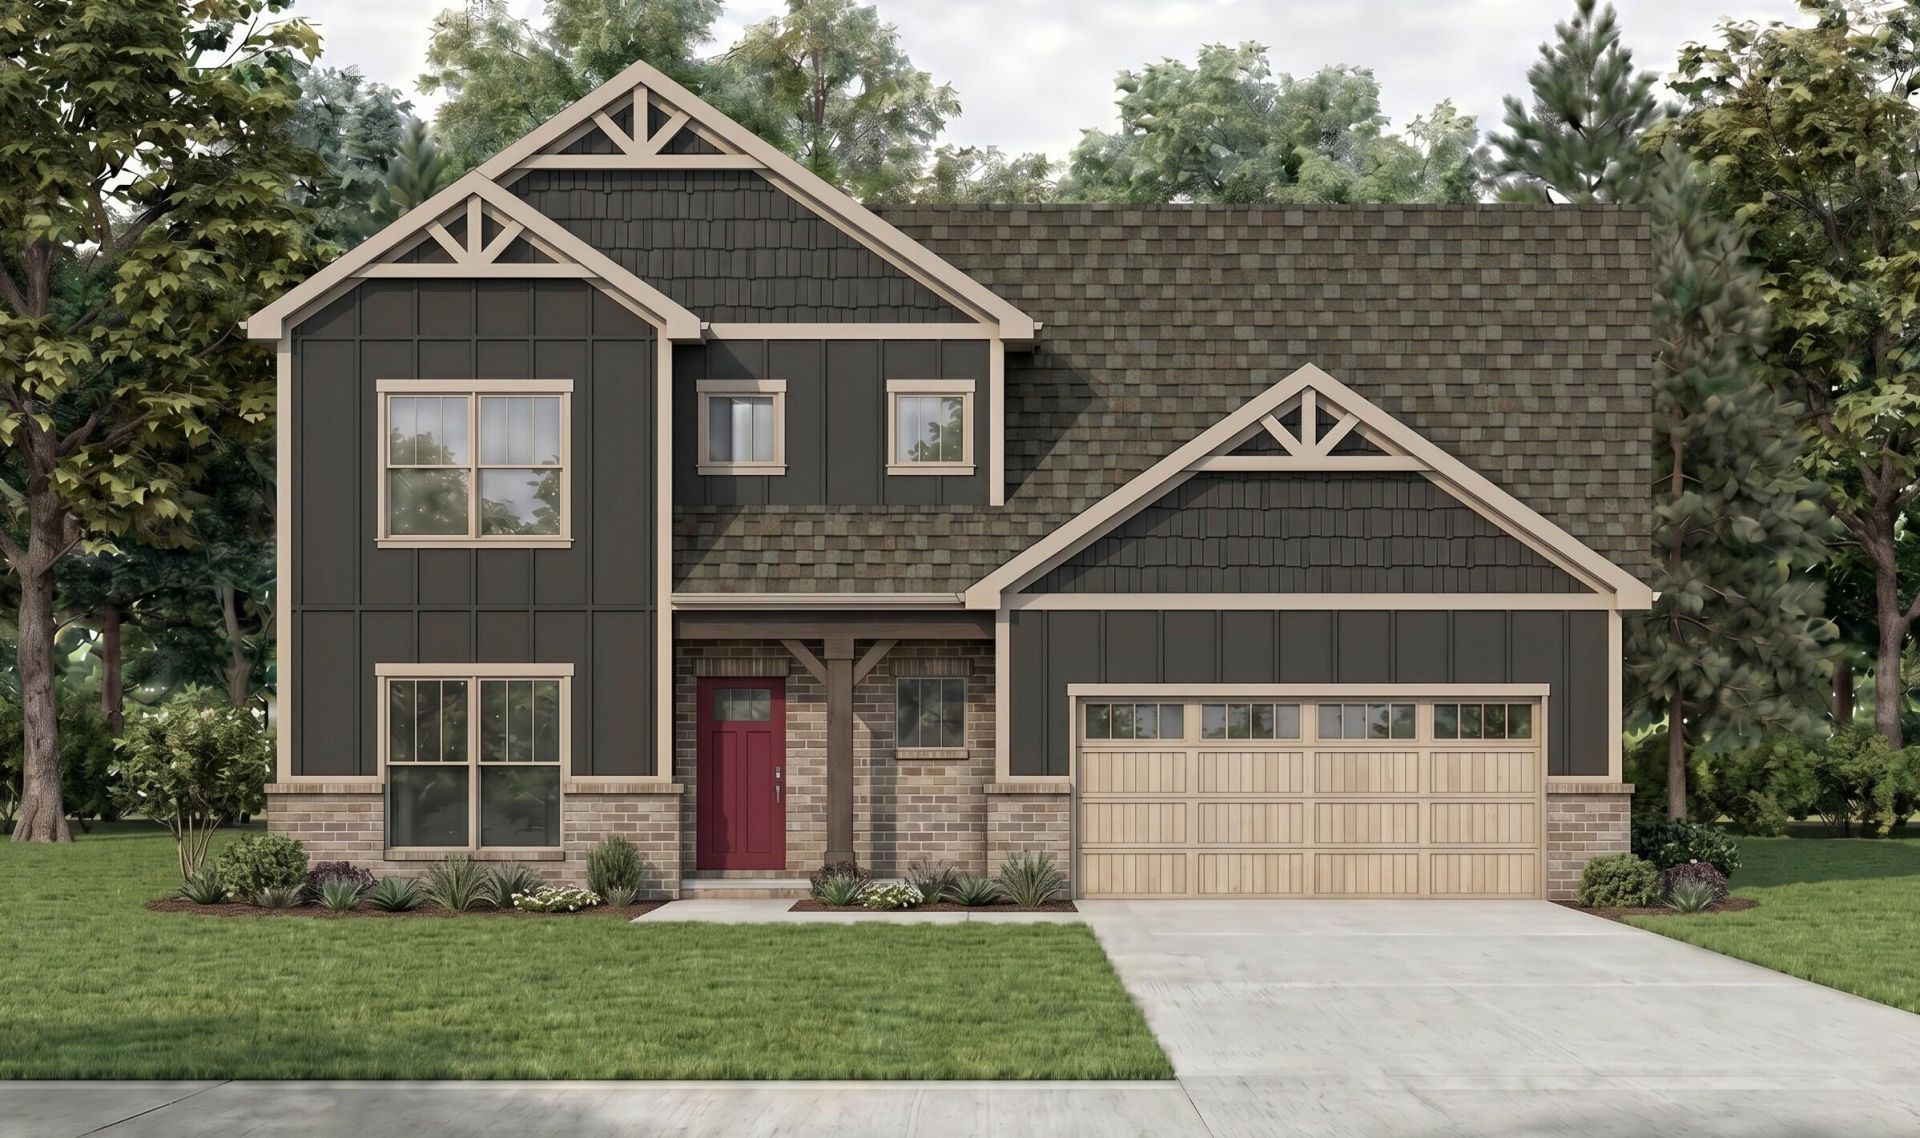
NEW CONSTRUCTION in Ooltewah, Tennessee - This charming new home is situated in the stunning Farms at Creekside community. Enjoy a picturesque stroll through the community situated at the base of White Oak Mountain, plenty of tree privacy and green spaces. More than just a home, the Waterford home design is a haven. Room for everyone, everything, and every activity. The large Kitchen boasts a Butler's Pantry that makes entertaining in the Formal Dining Room a breeze. The kitchen also features an elegant backsplash, Quartz countertops, soft close cabinets, gas cooktop and sleek wall oven. The first floor Main Bedroom features a huge walk-in-closet and en suite full bath with double vanity and fully-tiled shower. Additionally, there is a dedicated Study at the front of the home for late-night work sessions or storing hobby materials. A useful drop zone is great for storing back-packs, briefcases or sports equipment on the bench with shoe cubbies and hooks. The laundry room features a laundry sink, cabinets and a granite top perfect for those pesky laundry duties. Venture upstairs to find 3 more bedrooms and 2 additional full bathrooms. Enjoy a cup of coffee on the peacefully private covered patio overlooking the backyard space . See this dynamic design today!
Property Features
Property Type: Residential - Single Family
Cooling: Central Air, Ceiling Fan(s), Multi Units
Fireplaces: 1
Fuel Type: Gas
Garage: 2 car attached
Heating: Central, Natural Gas
Home Style: Other
Lot Size: 0.18 Acres
Feature Descriptions
Appliances: Disposal, Gas Cooktop, Gas Water Heater, Microwave, Plumbed For Ice Maker, Stainless Steel Appliance(s), Wall Oven
Association/Condo Fee: 750
Common Amenities: Street Lights, Sidewalks
Days on Site: 49
Exterior: Brick Veneer, HardiPlank Type
Exterior Amenities: None
Fireplace: Gas Log, Great Room
Flooring: Carpet, Luxury Vinyl, Tile
HOA Y/N: Yes
Interior Amenities: Ceiling Fan(s), Crown Molding, Double Vanity, Eat-in Kitchen, Granite Counters, Kitchen Island, Open Floorplan, Pantry, Primary Downstairs, Stone Counters, Walk-In Closet(s), En Suite, Separate Dining Room, Split Bedrooms
Laundry: Laundry Room, Main Level, Sink
Lot: Level
Lot Dimensions: 60x130
Parcel #: 160c K 021
Parking: Driveway, Garage, Garage Door Opener, Paved
Patio/Porch: Front Porch, Rear Porch, Porch - Covered
Utilities: Cable Available, Electricity Connected, Natural Gas Connected, Phone Available, Sewer Connected, Underground Utilities, Water Connected
Windows: Double Pane Windows, Insulated Windows, Low-Emissivity Windows, Screens, Vinyl Frames
Local Schools
High School: East Hamilton
Middle School: East Hamilton
Elementary School: Apison Elementary
Listed By / Shown By
Listed By
Agency Name: Pratt Homes, LLC
Agency Contact: billpanebianco@prattliving.com
Shown By
Agent Name: Krishna Bemis
Agent Phone: (423) 682-3285
Agency Title: Crye-Leike Real Estate Services

Source: CARMLS
Estimate Your Payment
Estimated Payment
$ 1,447.41 per month $1,279.70 Principal & Interest $0.00 Property Tax (data not provided by mls) $167.71 Homeowner's InsuranceChange Payment Information
Privacy Policy / DMCA Notice / ADA Accessibility


This site is hosted, designed and copyright
© 1994 - 2026 by
Delta Media Group, Inc. -- Patent Pending --
9839 Mayfly Road | MLS# 1535511
This single family home located at 9839 Mayfly Road, Ooltewah, TN 37363 is currently listed for sale with an asking price of $575,000. This property has 4 bedrooms and 3 full and 1 partial baths with 2795 sq. ft. Mayfly Road is located in the The Farms at Creekside subdivision. Search The Farms At Creekside real estate on krishnabemis.crye-leike.com today.