Krishna Bemis

BEDS3
BATHS2 full 1 partial
SQUARE FEET1,786
MLS#7696176
STATUS
PROPERTY TYPEResidential - Single Family
SUBDIVISIONPoston Oaks
SCHOOLBrown - Mundys Mill
Property Description
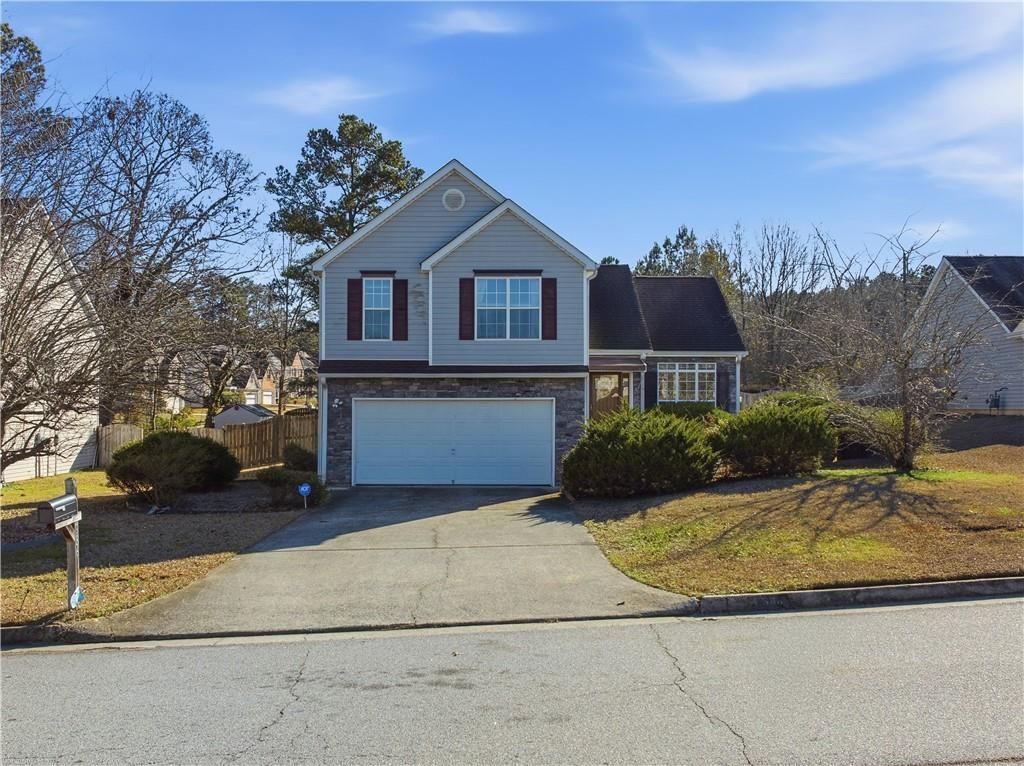
Welcome home to this spacious 3-bedroom, 2.5-bath residence in unincorporated Jonesboro, offering over 2,700 sq. ft. of comfortable living space with no HOA-perfect for quick move-in or relocation. The bright, open-concept main level features vaulted ceilings in the living and dining areas, a convenient half bath, and a well-appointed kitchen with filtered water at the sink. Ceiling fans enhance comfort in the family room and all bedrooms. Upstairs, all bedrooms are thoughtfully located, including an expansive primary suite with vaulted ceilings, a sitting area, and a recently remodeled primary bath featuring new tile, tub, fixtures, paint, and flooring. Secondary bedrooms are generously sized with ample closet space. Additional highlights include a 2-car garage, private rear patio, two backyard storage sheds, a new furnace and HVAC system (3 years old), a newer hot water tank, and a replaced front door, frame, and storm door. Conveniently locatednear public transit and major destinations, the home is just minutes from Clayton State University,Southlake Mall, the Steve Lundquist Aquatic Center at Jim Huie Recreation Center, and Fun SpotAmerica, with easy access to Southern Regional Hospital, Clayton County International Park,Atlanta Motor Speedway, and Hartsfield-Jackson International Airport. Start the new year in comfort,space, and convenience.
Property Features
Property Type: Residential - Single Family
Cooling: Ceiling Fan(s), Central Air, Zoned
Fireplaces: 1
Garage: 2
Heating: Central, Natural Gas, Zoned
Home Style: Traditional
Lot Size: 0.28 Acres
Taxes: $1,931
Year Built: 2000
Feature Descriptions
Appliances: Dishwasher, Refrigerator, Gas Range, Gas Water Heater, Microwave, Range Hood, Self Cleaning Oven
Days on Site: 196
Dining: Open Concept
Exterior: Awning(s), Storage
Exterior: Stone, Vinyl Siding
Fireplace: Factory Built, Gas Starter, Gas Log, Family Room
Interior: Walk-In Closet(s), Vaulted Ceiling(s), Disappearing Attic Stairs, Double Vanity
Kitchen: Cabinets Other, Pantry, View to Family Room
Laundry: Upper Level
Lot: Back Yard
Lot Dimensions: x
Master Bath: Double Vanity, Soaking Tub, Separate Tub/Shower
Neighborhood Amenities: Public Transportation, Sidewalks, Near Schools, Near Public Transport
Parking Notes: Garage Door Opener, Garage, Driveway, Garage Faces Fr
Road Frontage: County Road
Road Surface: Asphalt
Security: Carbon Monoxide Detector(s), Smoke Detector(s)
Sewer: Public Sewer
Utilities: Cable Available, Electricity Available, Natural Gas Available, Water Available, Underground Utilities, Sewer Available
Water: Public
Local Schools
High School: Mundys Mill
Middle School: Mundys Mill
Elementary School: Brown - Clayton
School District: Brown - Mundys Mill
Listed By / Shown By
Listed By
Agency Name: Coldwell Banker Realty
Agency Phone: 770-993-9200
Shown By
Agent Name: Krishna Bemis
Agent Phone: (423) 682-3285
Agency Title: Crye-Leike Real Estate Services

Source: FMLS
Estimate Your Payment
Estimated Payment
$ 790.22 per month $556.39 Principal & Interest $160.92 Property Tax $72.92 Homeowner's InsuranceChange Payment Information
Listings identified with the FMLS IDX logo come from FMLS and are held by brokerage firms other than the owner of this website and the listing brokerage is identified
in any listing details. Information is deemed reliable but is not guaranteed. If you believe any FMLS listing contains material that infringes your copyrighted
work, please click here DMCA Notice to review our DMCA policy and learn how to submit a takedown request. © 2026 First Multiple Listing Service, Inc.
Privacy Policy / DMCA Notice / ADA Accessibility


This site is hosted, designed and copyright
© 1994 - 2026 by
Delta Media Group, Inc. -- Patent Pending --
986 Wynnbrook Lane | MLS# 7696176
This single family home located at 986 Wynnbrook Lane, Jonesboro, GA 30238 is currently listed for sale with an asking price of $250,000. This property was built in 2000 and has 3 bedrooms and 2 full and 1 partial baths with 1786 sq. ft. Wynnbrook Lane is located in the Poston Oaks subdivision within the Brown - Mundys Mill school district. Search Poston Oaks real estate on krishnabemis.crye-leike.com today.