Krishna Bemis

BEDS6
BATHS4 full
SQUARE FEET3,686
MLS#7792654
STATUS
PROPERTY TYPEResidential - Single Family
SUBDIVISIONSeven Hills
SCHOOLFloyd L. Shelton - North Paulding
Property Description
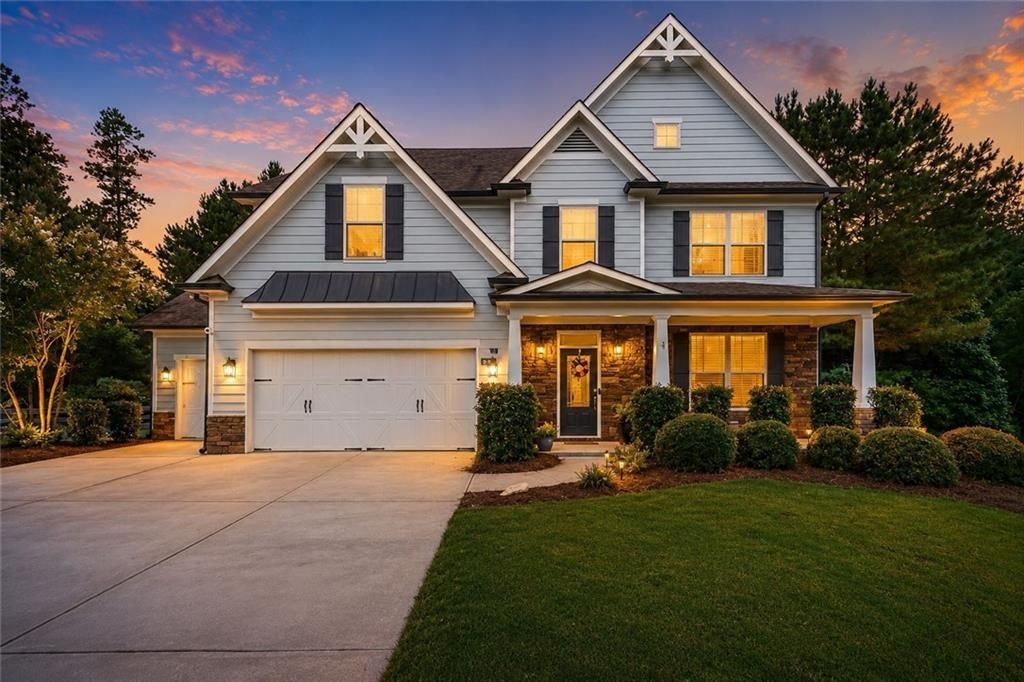
Welcome to 99 White Magnolia Way, an exceptional Craftsman home tucked away on a quiet cul-de-sac in the highly desirable NatureWalk section of Seven Hills. Situated on one of the largest lots in the community with a peaceful wooded backdrop, this beautifully maintained 6-bedroom, 4-bathroom home offers the perfect balance of elegance, functionality, and everyday comfort.Step inside and be greeted by a dramatic two-story foyer, rich hardwood floors, elegant crown molding, tray ceilings, and an abundance of natural light that fills the open-concept living spaces. Every room has been thoughtfully designed to create a home that feels both spacious and welcoming.The heart of the home is the beautifully appointed kitchen, where family and friends naturally gather. Featuring stone countertops, a large center island, gas cooktop, double wall ovens, a walk-in pantry, and a butler's pantry, this space is equally suited for weeknight dinners, holiday celebrations, and everything in between. The kitchen flows seamlessly into the expansive family room, creating the perfect setting for entertaining and making memories.Need flexibility? A private office with French doors provides an ideal work-from-home space, while the main-level guest bedroom and full bath offer comfort and convenience for visitors or multigenerational living.Upstairs, the spacious owner's suite is designed to be your personal retreat, complete with a spa-inspired bath featuring dual vanities, a soaking tub, separate shower, and generous walk-in closet. Four additional bedrooms and well-planned living spaces ensure everyone has room to spread out while still feeling connected.Then there's the outdoor living space... and this is where the home truly shines.Imagine football Saturdays gathered around the outdoor fireplace, summer cookouts under the covered patio, quiet mornings with coffee overlooking the trees, or evenings spent relaxing with family after a long day. The expansive covered patio extends your living space outdoors, while the large backyard offers room to play, garden, entertain, or simply enjoy the privacy that is becoming increasingly rare.Living in Seven Hills means enjoying a lifestyle that's hard to match, with two resort-style pool complexes, exciting water amenities, tennis and pickleball courts, playgrounds, scenic walking trails, clubhouse amenities, and year-round community events that make it easy to feel at home.Freshly priced at $575,000, this is more than just a beautiful home?it's an incredible opportunity to enjoy one of Paulding County's most sought-after communities.Welcome home.
Property Features
Property Type: Residential - Single Family
Cooling: Ceiling Fan(s), Central Air, Zoned
Fireplaces: 2
Garage: 3 car attached
Heating: Natural Gas, Zoned
Home Style: Craftsman
Lot Size: 0.50 Acres
Roof Type: Composition
Taxes: $5,429
Year Built: 2014
Feature Descriptions
Accessibility: Accessible Entrance
Appliances: Dishwasher, Disposal, Double Oven, Gas Cooktop, Gas Water Heater, Microwave
Bedroom Features: In-Law Floorplan, Oversized Master, Sitting Room
Days on Site: 21
Dining: Butlers Pantry, Separate Dining Room
Exterior: Cement Siding
Exterior: Garden, Gas Grill, Permeable Paving, Private Entrance, Private Yard
Fireplace: Brick, Factory Built, Family Room, Gas Starter, Living Room, Outside
HOA Fee2: 875/Annually
HOA Y/N: Yes
Interior: Crown Molding, Disappearing Attic Stairs, Double Vanity, Entrance Foyer 2 Story, High Ceilings 9 ft Lower, High Speed Internet, Recessed Lighting, Tray Ceiling(s), Walk-In Closet(s)
Kitchen: Breakfast Bar, Cabinets Stain, Eat-in Kitchen, Kitchen Island, Pantry Walk-In, Stone Counters, View to Family Room, Wine Rack
Laundry: Laundry Room, Upper Level
Lot: Back Yard, Cul-De-Sac, Landscaped, Level, Private
Lot Dimensions: x
Master Bath: Double Shower, Double Vanity, Soaking Tub
Neighborhood Amenities: Clubhouse, Homeowners Assoc, Near Shopping, Near Trails/Greenway, Playground, Pool, Sidewalks, Street Lights, Tennis Court(s)
Parking Notes: Attached, Garage, Garage Door Opener, Garage Faces Fr
Parking Total: 5
Road Surface: Asphalt
Security: Carbon Monoxide Detector(s), Smoke Detector(s)
Sewer: Public Sewer
Utilities: Cable Available, Electricity Available, Natural Gas Available, Phone Available, Sewer Available, Underground Utilities, Water Available
Water: Public
Local Schools
High School: North Paulding
Middle School: Crossroads
Elementary School: Floyd L. Shelton
School District: Floyd L. Shelton - North Paulding
Listed By / Shown By
Listed By
Agency Name: Atlanta Communities
Agency Phone: 770-240-2005
Shown By
Agent Name: Krishna Bemis
Agent Phone: (423) 682-3285
Agency Title: Crye-Leike Real Estate Services

Source: FMLS
Estimate Your Payment
Estimated Payment
$ 1,899.83 per month $1,279.70 Principal & Interest $452.42 Property Tax $167.71 Homeowner's InsuranceChange Payment Information
Listings identified with the FMLS IDX logo come from FMLS and are held by brokerage firms other than the owner of this website and the listing brokerage is identified
in any listing details. Information is deemed reliable but is not guaranteed. If you believe any FMLS listing contains material that infringes your copyrighted
work, please click here DMCA Notice to review our DMCA policy and learn how to submit a takedown request. © 2026 First Multiple Listing Service, Inc.
Privacy Policy / DMCA Notice / ADA Accessibility


This site is hosted, designed and copyright
© 1994 - 2026 by
Delta Media Group, Inc. -- Patent Pending --
99 White Magnolia Way | MLS# 7792654
This single family home located at 99 White Magnolia Way, Dallas, GA 30132 is currently listed for sale with an asking price of $575,000. This property was built in 2014 and has 6 bedrooms and 4 full baths with 3686 sq. ft. White Magnolia Way is located in the Seven Hills subdivision within the Floyd L. Shelton - North Paulding school district. Search Seven Hills real estate on krishnabemis.crye-leike.com today.